For Sale: 6960 Pleasant Valley Road, Vernon, BC - REW
Boost your listing
Listing featured. Your listing will be featured on REW.
View featured placement
$549,500
3 bd 2 ba 1180 sf Mfd/Mobile Home

6960 Pleasant Valley RoadVernon, BC, V1B 3R5

  • 3 Bed
  • 2 Bath
  • 1180 Sqft
  • Mfd/Mobile Home

About this home

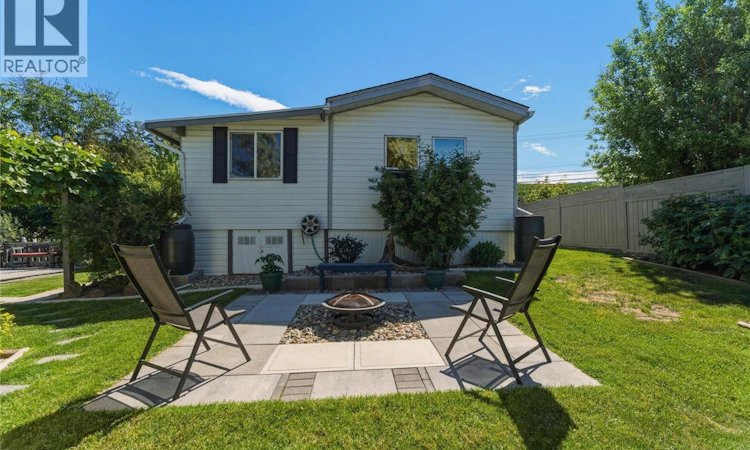
PRICED $59,500 BELOW ASSESSED VALUE! Unbeatable value meets ownership independence in this immaculate home, situated on its own private 0.24-acre lot in the highly desirable North BX area of Vernon. Say goodbye to restrictive rules, shared walls and costly monthly fees—here, you own the land and enjoy total freedom. This turn-key property is an exceptional, rare find for first-time buyers, young families, and down-sizers alike who want a detached home without the hefty price tag. Inside, the home requires absolutely no work and is entirely move-in ready. The bright, open-concept layout feels incredibly spacious and airy, courtesy of beautiful vaulted ceilings. At the heart of the home is a spotless kitchen complete with custom cabinetry and stainless steel appliances, which seamlessly connects to three generous bedrooms and two full bathrooms. Every inch of this residence has been meticulously maintained, offering a worry-free transition for its next owners.The outdoor space is a true extension of the home, perfectly blending a quiet rural lifestyle with everyday convenience. The beautifully landscaped yard features a large covered deck for year-round enjoyment, an above-ground pool to cool off in the summer, and a coveted detached shop ideal for hobbies, projects, or extra storage. Bring your toys, because the property offers massive parking capacity for an RV, a boat, and multiple guests. Located just minutes from top-tier BX schools and downtown Vernon amenities, this property offers unmatched value in today’s market. Schedule your viewing today to see it for yourself! (id:63626)
Listed by: Cari Rochford, Royal LePage Downtown Realty

Home facts and features

Price details
List Price
Gross Taxes for 2026
$2,218
Home facts
Bedrooms
3
Full Bathrooms
2
Parking Spaces
4
Parking Details
Additional Parking, Covered
Property Type
Mfd/Mobile Home
Year Built
Built in 1989 (37 yrs old)
Title
Freehold
Heating Type
Forced air
Cooling
Central air conditioning
Pool
Above Ground Pool
Agent details
Primary Agent
Primary Broker
Royal LePage Downtown Realty
Listing details
Days on REW
19 Days
Property Views
185
MLS® Number
10398069
Source
Canadian Real Estate Association

Is this your listing? Help it to stand out.

Mortgage Calculator

Estimated Payments
Purchase Price
Mortgage Total
Down Payment
Amortization
25 Years
Interest Rate
3.99%

Connect with our mortgage partner

Jenny Griffith

Jenny Griffith

Verico Compass Mortgage Group

Fast approvals, better rates, expert advice—let’s make your mortgage simple and stress-free

Connect with a mortgage expert

The displayed rates are provided as guidance only, are not guaranteed, or are to be considered an approval of credit. Approval will be based solely on your personal situation. You are encouraged to speak with a Mortgage Professional for the most accurate information and to determine your eligibility.

Property Insights

Vernon Christian School
  • Independent
  • K - 12
B X Elementary School
  • Public
  • K - 7
Pleasant Valley Christian Academy
  • Independent
  • K - 4
Harwood School
  • Public
  • Pre-K - 7
W L Seaton Secondary School
  • Public
  • 8 - 12
Alexis Park School
  • Public
  • Pre-K - 7
Silver Star Elementary School
  • Public
  • K - 7
School catchments and distances are intended to be used as reference only. To verify enrolment eligibility for a property, contact the school directly.Report Incorrect Info
Sales History data is from public records.
Listing data is subject to copyright, disclaimer, and additional requirements from the data provider. See our Terms of Use for terms applicable to this listing. Listing data was last updated on 2026-09-05.
We use cookies and other technologies for functionality, security, and to provide you with a personalized experience on our online services. By continuing to use our online services, you agree to our Privacy Policy and Terms of Use. For information on how to adjust your privacy settings, visit our Cookie Policy.
Dismiss
