For Sale: 69479 Rr72, Greenview M.D., AB - REW
Boost your listing
Listing featured. Your listing will be featured on REW.
View featured placement
$757,000
3 bd 3 ba 2355 sf House

69479 Rr72Greenview M.D., AB, T8W 5G5

  • 3 Bed
  • 3 Bath
  • 2355 Sqft
  • House

About this home

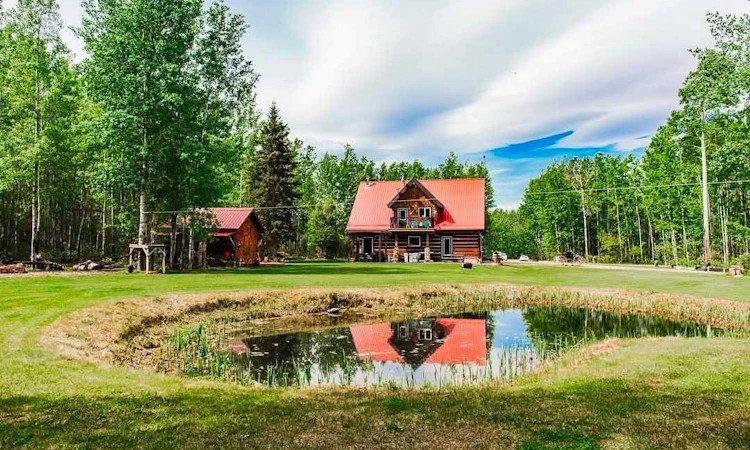
Welcome to 4.78 acres of peaceful privacy and this truly unique log home nestled amidst nature, just 15 minutes from town and 5 minutes from Grovedale. Perfectly suited for those seeking tranquility without sacrificing convenience, this captivating residence exudes both elegance and coziness from the moment you step through the grand entrance. Inside, soaring ceilings create a welcoming atmosphere. The expansive kitchen is a chef’s dream, featuring a gas cooktop, wall oven with built-in microwave, custom cabinetry, and stone countertops. Entertain in the generous living and dining areas, centered around a striking floor-to-ceiling rock, wood-burning fireplace – the heart of this stunning home. The main level hosts a spacious master bedroom with a three-piece ensuite including a walk in shower, and patio doors leading to an exterior area wired for a hot tub. A thoughtfully placed half bath off the side entrance is ideal and convenient. Upstairs to the 2nd level, you’ll find two additional bedrooms, a full bathroom, a flex area overlooking the main floor and patio access with view! The 3rd level offers a versatile loft, perfect as an office, reading nook, or playroom. The fully finished basement provides a dedicated home theatre space which could easily be made into a fourth bedroom by adding a window, a large utility room, further flex space, and abundant storage. Enjoy quality hardwood, mosaic and tile flooring through the entire home. Step outdoors to discover amenities galore: WiFi irrigation, two sheds, a 20ft deep dugout with zipline, horseshoe pit, gazebo, fruit bushes, garden beds, and 2 serviced RV pads (with power, water and septic). Surrounded by mature trees and a private groomed walking trail. Whether your looking for a permanent residence, or a season getaway space, a place to host events or family gatherings, this is the ultimate escape. Future plans for a Carriage home addition available upon request. Seller is willing to add an egress window in the basement to make a legal 4th bedroom. Your serene rural retreat awaits!
Listed by: Meghan Robinson, Century 21 Grande Prairie Realty Inc.

Home facts and features

Price details
List Price
Home facts
Bedrooms
3
Full Bathrooms
2
Partial Bathrooms
1
Property Type
House
Lot Size
5 ft²
Year Built
Built in 2011 (15 yrs old)
Style
3 (or more) Storey,Acreage with Residence
Heating Type
Forced Air,Natural Gas
Basement Details
Full
Features
Back Yard, Backs On To Park/green Space, Balcony, Built-in Features, Ceiling Fan(s), Fire Pit, Garden, Gas Grill, Gazebo, Gray Water System, High Ceilings, In Basement, Kitchen Island, Landscaped, Many Trees, Misting System, Natural Woodwork, No Neighbours Behind, No Smoking Home, Open Floorplan, Private Yard, Rv Hookup, Walking/bike Paths, Wired For Sound, Wood Burning
Amenities
Golf Course, Storage
Appliances
Built-in Oven, Dishwasher, Microwave, Refrigerator, Stove, Washer/Dryer
Agent details
Primary Agent
Primary Broker
Century 21 Grande Prairie Realty Inc.
Listing details
Days on REW
88 Days
Property Views
16
MLS® Number
A2303368
Source
Pillar 9
Board
Grande Prairie & Area Association of REALTORS®
Is this your listing? Help it to stand out.

Mortgage Calculator

Estimated Payments
Purchase Price
Mortgage Total
Down Payment
Amortization
25 Years
Interest Rate
3.99%

Connect with our mortgage partner

Aamir Khalique

Aamir Khalique

Dominion Lending

Found a home you love? Let's get you pre-approved and mortgage-ready so you can shop with confidence and make stronger offers.

Connect with a mortgage expert

The displayed rates are provided as guidance only, are not guaranteed, or are to be considered an approval of credit. Approval will be based solely on your personal situation. You are encouraged to speak with a Mortgage Professional for the most accurate information and to determine your eligibility.

Property Insights

The Learning Connection (Hinton)
  • n/a
  • -
  • In Catchment
Crescent Valley School
  • n/a
  • -
  • In Catchment
Harry Collinge High School
  • n/a
  • -
  • In Catchment
École Mountain View School
  • n/a
  • -
  • In Catchment
Father Gerard Redmond Community Catholic School
  • n/a
  • -
  • In Catchment
St. Gregory Catholic School
  • n/a
  • -
  • In Catchment
Jasper Junior Senior High School
  • n/a
  • -
  • In Catchment
École Desrochers
  • n/a
  • -
  • In Catchment
Jasper Elementary School
  • n/a
  • -
  • In Catchment
Entwistle School
  • n/a
  • -
  • In Catchment
School catchments and distances are intended to be used as reference only. To verify enrolment eligibility for a property, contact the school directly.Report Incorrect Info
Listing data is subject to copyright, disclaimer, and additional requirements from the data provider. See our Terms of Use for terms applicable to this listing. Listing data was last updated on 2026-07-22.

