For Sale: 682 1st Green St Acres N, Buckland Rm No. 491, SK - REW
Boost your listing
Listing featured. Your listing will be featured on REW.
View featured placement
$339,900
2 bd • 1 ba • 672 sf • House
$339,900

682 1st St N - Green AcresBuckland Rm No. 491, SK, S6V 5R3

  • 2 Bed
  • 1 Bath
  • 672 Sqft
  • House

About this home

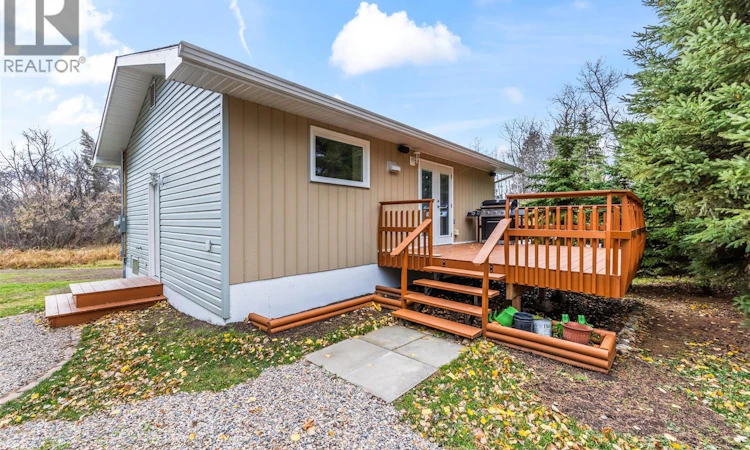
Enjoy acreage living just minutes from Prince Albert! Situated on 1.62 acres in the established Green Acres area of the RM of Buckland, this charming raised bungalow offers a peaceful, treed setting with convenient access to city amenities. The home features 2 bedrooms, a 4-piece bathroom, an updated kitchen with modern cabinetry, and a comfortable living room. The developed basement provides additional living space with a spacious family/media room, laundry, and utility areas. Outside, enjoy mature trees, recent landscaping, and plenty of room to garden, relax, or pursue outdoor hobbies. The spacious deck, built approximately 3 years ago, has been freshly stained and offers a great space for outdoor entertaining. A fully insulated single detached garage and two additional sheds provide practical storage and workspace options. Recent improvements include an electrical upgrade to 100-amp service (May 2026), a new power-vent water heater and pressure system (April 2026), new metal roofing on the garage, updated front exterior accent siding, and fresh paint on exterior trim, concrete, and other surfaces. The property is serviced by a public water line, natural gas, and a septic mound system. Conveniently located near Red Wing School, the Buckland (NRRC) rink, and Mark's Nine Golf Course, with Prince Albert approximately 8 km away. Enjoy the space and privacy of country living with schools, recreation, and city amenities close by. Book your private showing today! (id:63626)
Listed by: Cindy Olson, Salesperson, Advantage Real Estate

Home facts and features

Price details
List Price
$339,900
Gross Taxes for 2026
$1,825
Home facts
Bedrooms
2
Full Bathrooms
1
Parking Details
Gravel, Detached Garage, Parking Space(s)
Property Type
House
Lot Size
45 ft x 0 ft (1 ft²)
Depth
Frontage
45.7 feet
Year Built
Built in 1970 (56 yrs old)
Title
Freehold
Style
Raised bungalow
Heating Type
Forced air, Natural gas
Basement Details
Partially finished, Full
Features
Acreage, Rectangular, Rolling, Treed
Appliances
Dishwasher, Dryer, Garage door opener remote(s), Microwave, Refrigerator, Storage Shed, Stove, Washer, Window Coverings
Agent details
Primary Agent
Cindy Olson
Primary Broker
Advantage Real Estate
Listing details
Days on REW
2 Days
MLS® Number
SK051497
Source
Canadian Real Estate Association
Is this your listing? Help it to stand out.

Mortgage Calculator

provided by REW Digital Ltd
Estimated Payments
Purchase Price
Mortgage Total
Down Payment
Amortization
25 Years
Interest Rate
3.99%

The displayed rates are provided as guidance only, are not guaranteed, or are to be considered an approval of credit. Approval will be based solely on your personal situation. You are encouraged to speak with a Mortgage Professional for the most accurate information and to determine your eligibility.

Property Insights

Riverside Community School
  • n/a
  • K - 8
École Valois
  • n/a
  • K - 12
Spruce Home School
  • n/a
  • K - 8
East Central School
  • n/a
  • K - 8
Red Wing School
  • n/a
  • K - 8
West Central School
  • n/a
  • K - 8
Princess Margaret School
  • n/a
  • K - 8
St. Mary High
  • n/a
  • 9 - 12
Blessed Marie Rivier Catholic School
  • n/a
  • K - 12
Osborne School
  • n/a
  • K - 8
School catchments and distances are intended to be used as reference only. To verify enrolment eligibility for a property, contact the school directly.Report Incorrect Info

Cities near Buckland Rm No. 491

    Neighborhoods near Buckland Rm No. 491

      Listing data is subject to copyright, disclaimer, and additional requirements from the data provider. See our Terms of Use for terms applicable to this listing. Listing data was last updated on 2026-10-28.
      We use cookies and other technologies for functionality, security, and to provide you with a personalized experience on our online services. By continuing to use our online services, you agree to our Privacy Policy and Terms of Use. For information on how to adjust your privacy settings, visit our Cookie Policy.
      Dismiss