For Sale: 6812 Cabernet Place, Oliver, BC - REW
Boost your listing
Listing featured. Your listing will be featured on REW.
View featured placement
$825,000
3 bd 3 ba 2908 sf House
6812 Cabernet Place
6812 Cabernet Place - 2
6812 Cabernet Place - 3
6812 Cabernet Place - 4
6812 Cabernet Place - 5
Street ViewDirections

6812 Cabernet PlaceOliver, BC, V0H 1T4

  • 3 Bed
  • 3 Bath
  • 2908 Sqft
  • House

About this home

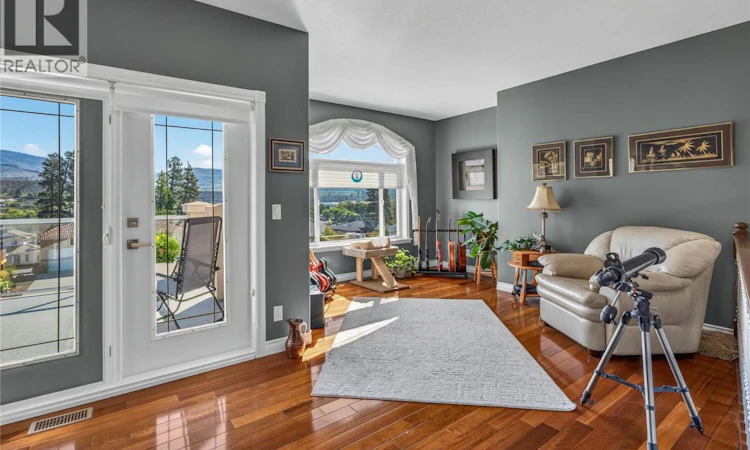
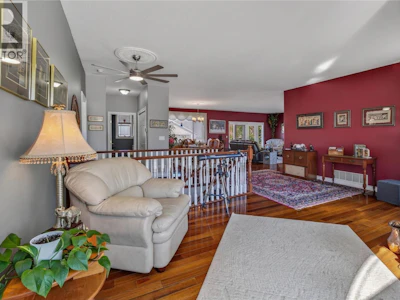
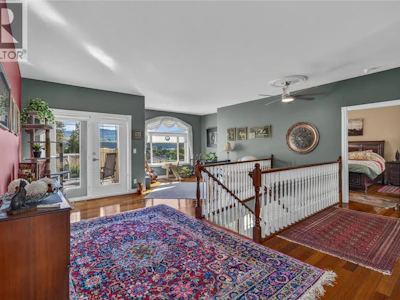
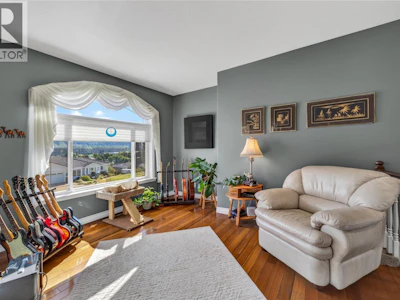
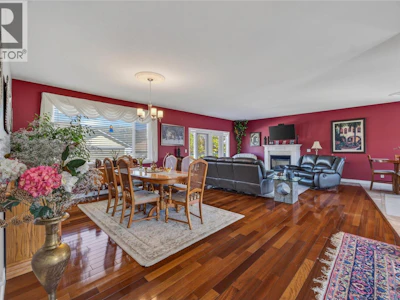
CLICK VIDIO TOUR. Stunning Modern Home in Lakeview Estates — One of Oliver's Premiere Neighbourhoods. Quiet, private, and perched to capture incredible lake and mountain views, this 3 bedroom, 3 bathroom home is near schools, beaches and Rattlesnake golf course. Inside: * Ground-level entry with 9' ceilings on both floors * Gleaming hardwood throughout, with tasteful tile in the entrance, kitchen, and all bathrooms * Kitchen featuring stainless steel appliances, granite countertops, a gas stove, built-in oven, and generous cupboard and counter space * Patio access right off the kitchen, perfect for enjoying a glass of wine while taking in the scenery * Large living room and large family room * A den on each level * Primary suite large enough for a king bed, with its own private view balcony * 6-piece ensuite featuring two vanities, a jacuzzi tub, and a generous walk-in glass shower Outside: * Double garage plus ample driveway parking * Low-maintenance rock gardens * Built-in air conditioning * New furnace * In-ground sprinkler system * New outdoor decks 24 mature 8’ cedars were planted this spring, along with a new retaining wall and fresh lawn. Out front, the landscaping has been upgraded with blue spruce, maple trees, and perennial gardens. Every major upgrade has already been done! Modern, private, and full of views. Just move in and enjoy. (id:63626)
Listed by
English
20 Recommendations

Home facts and features

Price details
List Price
Gross Taxes for 2026
$4,824
Home facts
Bedrooms
3
Full Bathrooms
2
Partial Bathrooms
1
Parking Spaces
4
Parking Details
Street, Attached Garage, Additional Parking
Property Type
House
Lot Size
6098 ft²
Depth
Year Built
Built in 2010 (16 yrs old)
Title
Freehold
Exterior Finish
Stucco
Heating Type
Forced air, See remarks
Cooling
Central air conditioning
Basement Details
Full
Features
Balcony, Cul-de-sac, Jacuzzi bath-tub, Smoke Detector Only
Appliances
Cooktop - Gas, Dishwasher, Dryer, Hood Fan, Oven - Built-In, Range, Refrigerator, Washer & Dryer, Water softener
Agent details
Primary Agent
Primary Broker
eXp Realty
Listing details
Days on REW
1 Day
MLS® Number
10401162
Source
Canadian Real Estate Association

Is this your listing? Help it to stand out.

Mortgage Calculator

Estimated Payments
Purchase Price
Mortgage Total
Down Payment
Amortization
25 Years
Interest Rate
3.99%

Connect with our mortgage partner

Ajay Bhanot

Ajay Bhanot

DLC A.I.M.I. Collective Mortgage Group

Helping you secure the best mortgage deals for your dream home. Let's talk mortgages!

Connect with a mortgage expert

The displayed rates are provided as guidance only, are not guaranteed, or are to be considered an approval of credit. Approval will be based solely on your personal situation. You are encouraged to speak with a Mortgage Professional for the most accurate information and to determine your eligibility.

Property Insights

Tuc-el-Nuit Elementary School
  • Public
  • K - 7
Sen Pok Chin School
  • Independent
  • K - 8
Oliver Elementary
  • Public
  • Pre-K - 7
Southern Okanagan Secondary School
  • Public
  • 8 - 12
School catchments and distances are intended to be used as reference only. To verify enrolment eligibility for a property, contact the school directly.Report Incorrect Info
Sales History data is from public records.
Listing data is subject to copyright, disclaimer, and additional requirements from the data provider. See our Terms of Use for terms applicable to this listing. Listing data was last updated on 2026-09-21.
We use cookies and other technologies for functionality, security, and to provide you with a personalized experience on our online services. By continuing to use our online services, you agree to our Privacy Policy and Terms of Use. For information on how to adjust your privacy settings, visit our Cookie Policy.
Dismiss