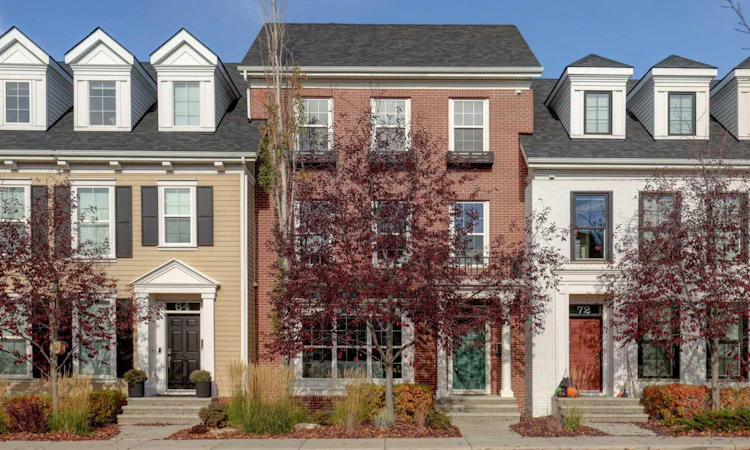
For Sale: 68 Victoria Cross Boulevard SW, Calgary, AB - REW
Boost your listing
Listing featured. Your listing will be featured on REW.
View featured placement
$889,900
4 bd • 4 ba • 2132 sf • Townhouse

68 Sw Victoria Cross BoulevardCalgary, AB, T3E 7V2

Canadian Forces Base Currie
  • 4 Bed
  • 4 Bath
  • 2132 Sqft
  • Townhouse

About this home

Welcome to this charming Brownstone townhouse in the sought after community of Currie Barracks! Fronting onto a greenspace pathway connecting to parks and inviting sitting areas, this exceptional home offers the perfect combination of established neighbourhood charm, modern convenience and an unbeatable location less than 10 minutes from downtown. With four levels of development and almost 2,700 sq. ft. of living space, there is room for all to live, work and entertain. The main floor features a welcoming front living room with a cozy gas fireplace and convenient computer nook. At the heart of the home, the gorgeous kitchen boasts light granite countertops, high end stainless steel appliances, abundant shaker style cabinetry and a large island with seating for four. The adjoining dining area overlooks the beautifully landscaped backyard, while a convenient rear boot room provides easy access to the outdoor space and double detached garage. The professionally landscaped backyard (completed in 2025) is a private oasis, thoughtfully designed with two separate patio areas to enjoy both sun and shade. Each features its own pergola, with one creating a cozy outdoor lounge and the other offering a spacious dining area complete with a built-in BBQ included in the sale. The second level of the home offers two spacious bedrooms, a four piece bathroom with heated floors, a dedicated laundry room with sink, and a generous family room or flex space. The entire third floor is devoted to an impressive primary retreat, highlighted by a vaulted ceiling and a luxurious ensuite featuring heated floors, dual vanities, a soaker tub, separate shower and private water closet. The massive walk-in closet is thoughtfully organized with California Closets built-ins, while the attached 200 sq. ft. rooftop patio provides a wonderful private escape overlooking the backyard oasis. The fully developed lower level adds even more versatility with a fourth bedroom, fourth bathroom, storage room and bonus recreation space ideal for a media room, home gym or home office. The addition of AC (heat pump) in 2024 and a large double detached garage make this home completely move in ready! Enjoy the best of Currie Barracks, with its inviting walking paths, green spaces and an appealing selection of local destinations, including Veranda, Burwood Distillery, Wild Rose Brewery and The Inn on Officers' Garden. A truly special opportunity to enjoy spacious, multi-level living in a beautifully established community, all just minutes from downtown Calgary!
Listed by: Simon Strydhorst, RE/MAX House of Real Estate

Home facts and features

Price details
List Price
Strata Maintenance Fees
$519 Monthly
Home facts
Bedrooms
4
Full Bathrooms
3
Partial Bathrooms
1
Parking Spaces
2
Parking Details
Detached Garage
Property Type
Townhouse
Year Built
Built in 2012 (14 yrs old)
Style
3 (or more) Storey
Exterior Finish
Brick
Heating Type
Natural Gas, Forced Air
Cooling
Central Air
Basement Details
Full
Features
Ceiling Fan(s), Central Vacuum, Closet Organizers, Double Vanity, Granite Counters, Kitchen Island, Laundry Room, Park, Patio, Playground, Recessed Lighting, Rooftop Patio, Schools Nearby, Shopping Nearby, Sidewalks, Sink, Soaking Tub, Street Lights, Upper Level, Vaulted Ceiling(s), Walk-in Closet(s), Walking/bike Paths
Amenities
Park, Parking
Appliances
Built-In Oven, Built-In Refrigerator, Central Air Conditioner, Dishwasher, Dryer, Gas Cooktop, Microwave, Range Hood, Washer
Community
Agent details
Primary Agent
Primary Broker
RE/MAX House of Real Estate
Listing details
Days on REW
1 Day
MLS® Number
A2352254
Source
Pillar 9
Board
Calgary Real Estate Board
Is this your listing? Help it to stand out.

Mortgage Calculator

provided by REW Digital Ltd
Estimated Payments
Purchase Price
Mortgage Total
Down Payment
Amortization
25 Years
Interest Rate
3.99%

Connect with our mortgage partner

Gurkirat Athwal

Gurkirat Athwal

CIBC Mortgage

Mortgages, made clear. Bank-trained underwriting meets real estate expertise — for buyers, owners, and investors alike.

Connect with a mortgage expert

The displayed rates are provided as guidance only, are not guaranteed, or are to be considered an approval of credit. Approval will be based solely on your personal situation. You are encouraged to speak with a Mortgage Professional for the most accurate information and to determine your eligibility.

Property Insights

New Heights School And Learning Services
  • n/a
  • -
  • In Catchment
Clear Water Academy
  • n/a
  • -
  • In Catchment
Horizon Leadership Academy
  • n/a
  • -
  • In Catchment
Access International College
  • n/a
  • -
  • In Catchment
Banbury Crossroads School
  • n/a
  • -
  • In Catchment
A. E. Cross School
  • n/a
  • -
  • In Catchment
Bishop Carroll High School
  • n/a
  • -
  • In Catchment
Glamorgan School
  • n/a
  • -
  • In Catchment
Swedish Language School
  • n/a
  • -
  • In Catchment
Sainte Marguerite Bourgeoys School
  • n/a
  • -
  • In Catchment
School catchments and distances are intended to be used as reference only. To verify enrolment eligibility for a property, contact the school directly.Report Incorrect Info
Listing data is subject to copyright, disclaimer, and additional requirements from the data provider. See our Terms of Use for terms applicable to this listing. Listing data was last updated on 2026-10-15.
We use cookies and other technologies for functionality, security, and to provide you with a personalized experience on our online services. By continuing to use our online services, you agree to our Privacy Policy and Terms of Use. For information on how to adjust your privacy settings, visit our Cookie Policy.
Dismiss

