For Sale: 68 Hiddenvalley Drive, Belleville, ON - REW
Boost your listing
Listing featured. Your listing will be featured on REW.
View featured placement
$1,149,000
5 bd 3 ba 1500 - 1999 sf House

68 Hiddenvalley DriveBelleville, ON, K0K 2V0

  • 5 Bed
  • 3 Bath
  • 1500 - 1999 Sqft
  • House

About this home

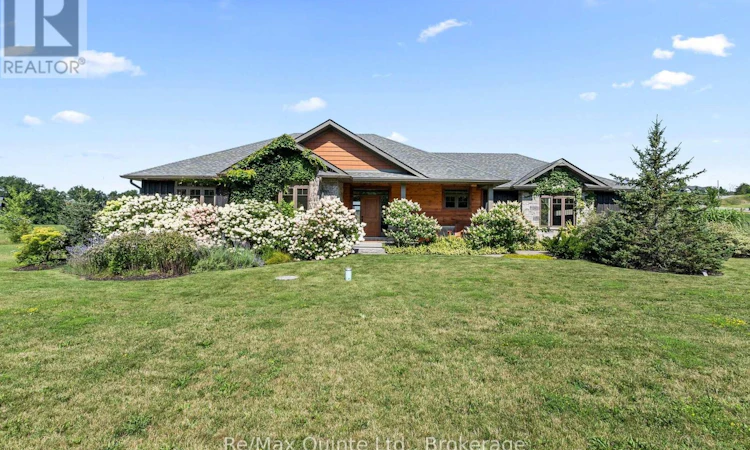
Welcome to your private retreat in the heart of Hearth Stone Ridge Estates, where country living meets modern comfort on a beautifully landscaped lot. Built by Duvanco in 2018, this thoughtfully planned 3+2 bedroom, 3 bathroom home offers the perfect balance of upscale finishes, functional family living, and resort-style outdoor space designed for relaxation & entertaining. From the moment you arrive, the home's striking stone and board-and-batten exterior, covered front porch, and peaceful setting create a first impression that's both refined and inviting. Inside the open-concept layout is filled with natural light. The kitchen is the heart of the home featuring quartz countertops, double wall oven, induction cooktop, and pantry. The living and dining areas flow seamlessly together creating a warm and connected atmosphere perfect for entertaining or quiet nights at home. This home offers 3 bedrooms on the main level, including a primary retreat complete with a walk-in closet, built-in storage and 4-pc ensuite. The finished basement expands the living space with 2 bedrooms and a 3-pc bathroom. Step outside and experience the lifestyle this property was designed for. The private 14x30 ft fiberglass in-ground pool features a sundeck and 6 ft depth, creating the ultimate backyard escape for summer. The fully equipped pool house includes a kitchenette, change room, and pump house. The screened-in back porch offers the perfect place to unwind while enjoying the peaceful surroundings and privacy of this exceptional property. Additional highlights inlcude an oversized 24x25 attached garage with 9-ft doors, abundant storage, a 40-amp EV outlet, and a large driveway with ample parking space. This Hidden Valley gem offers the tranquility of country living while being just 15 minutes from the 401 and everyday amenities. Desiged for buyers seeking space, privacy, luxury, and connection to the outdoors, this home delivers a lifestyle that feels like a retreat every single day. (id:63626)
Listed by: Lisa Francis, Salesperson, Re/Max Quinte Ltd.

Home facts and features

Price details
List Price
Gross Taxes for 2026
$5,861
Home facts
Bedrooms
5
Full Bathrooms
3
Parking Spaces
8
Parking Details
Attached Garage, Garage
Property Type
House
Depth
176.7 feet
Frontage
385.3 feet
Title
Freehold
Style
Bungalow
Exterior Finish
Wood, Stone
Heating Type
Forced air, Natural gas
Cooling
Central air conditioning
Pool
In Ground Pool
Basement Details
Finished, Full
Features
Cul-de-sac, Fireplace(s), Irregular lot size, Smoke Detectors, Sump Pump
Appliances
Dishwasher, Dryer, Freezer, Garage door opener, Garage door opener remote(s), Hood Fan, Oven, Oven - Built-In, Range, Refrigerator, Stove, Washer, Water Heater, Water softener, Window Coverings
Agent details
Primary Agent
Lisa Francis
Primary Broker
Re/Max Quinte Ltd.
Listing details
Days on REW
53 Days
MLS® Number
X13206808
Source
Canadian Real Estate Association

Is this your listing? Help it to stand out.

Mortgage Calculator

Estimated Payments
Purchase Price
Mortgage Total
Down Payment
Amortization
25 Years
Interest Rate
3.99%

Connect with our mortgage partner

REW Money

REW Money

REW Money

Connect with a mortgage expert

The displayed rates are provided as guidance only, are not guaranteed, or are to be considered an approval of credit. Approval will be based solely on your personal situation. You are encouraged to speak with a Mortgage Professional for the most accurate information and to determine your eligibility.

Property Insights

Foxboro Public School
  • Public
  • JK - 8
Harmony Public School
  • Public
  • JK - 8
School catchments and distances are intended to be used as reference only. To verify enrolment eligibility for a property, contact the school directly.Report Incorrect Info
Listing data is subject to copyright, disclaimer, and additional requirements from the data provider. See our Terms of Use for terms applicable to this listing. Listing data was last updated on 2026-07-20.

