For Sale: 675 Dominion Street, Kamloops, BC - REW
Boost your listing
Listing featured. Your listing will be featured on REW.
View featured placement
$774,900
4 bd 2 ba 1835 sf House

675 Dominion StreetKamloops, BC, V2C 2X6

Sagebrush
  • 4 Bed
  • 2 Bath
  • 1835 Sqft
  • House

About this home

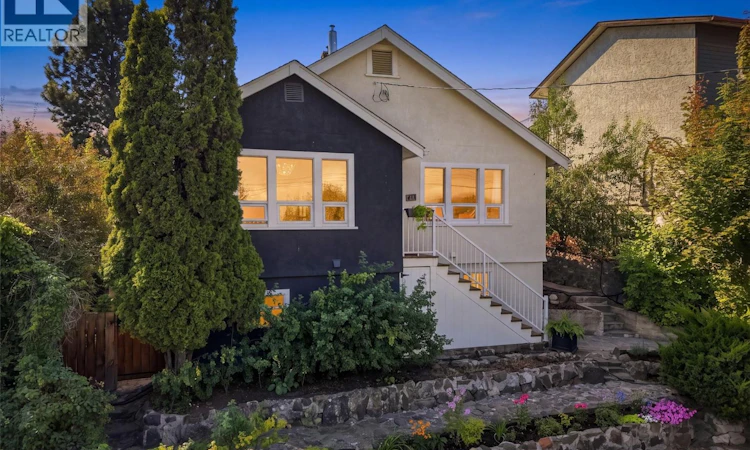
Character, updates & a fantastic downtown location! Elevated above a quiet street, this 4 bedroom + den, 2 bathroom home offers great views, generous living space & a beautifully landscaped, fully fenced yard. Extensively renovated since 2022, the home blends character with thoughtful updates throughout. The main floor features a bright, updated kitchen w/ stone counters, stainless steel appliances, new flooring, paint, windows & exterior doors. The kitchen is a separate space from the spacious living room, offering a comfortable layout w/ defined rooms & plenty of room to gather. A gas fireplace in the living room adds warmth & character. The renovated basement adds a bedroom, 3-piece bathroom, home office/den & rec room, along w/ rough-in plumbing for an upstairs laundry. The furnace & A/C have been updated, as has the hot water system. Outside, enjoy a fully fenced & thoughtfully landscaped backyard featuring mature apple, pear, cherry, sour cherry & apricot trees. Terraced yard areas, stone patio spaces & two off-street parking areas create a wonderful outdoor setting. A quiet sitting area just off the kitchen provides the perfect spot to enjoy the gardens, while a yard shed offers additional storage. With extensive updates, character, flexible living space & a convenient downtown location, this home offers a wonderful combination of comfort, charm & functionality. (id:63626)
Listed by: Natalie Husband PREC*, Personal Real Estate Corporation, Royal LePage Westwin Realty

Home facts and features

Price details
List Price
Gross Taxes for 2026
$3,853
Home facts
Bedrooms
4
Full Bathrooms
2
Parking Spaces
2
Parking Details
Street
Property Type
House
Lot Size
6098 ft²
Depth
Year Built
Built in 1937 (89 yrs old)
Title
Freehold
Style
Ranch
Exterior Finish
Stucco
Heating Type
Forced air, See remarks
Cooling
Central air conditioning
Basement Details
Partial
Appliances
Dishwasher, Microwave, Range, Refrigerator, Washer & Dryer
Community
Agent details
Primary Agent
Natalie Husband PREC*
Primary Broker
Royal LePage Westwin Realty
Listing details
Days on REW
1 Day
MLS® Number
10386242
Source
Canadian Real Estate Association

Is this your listing? Help it to stand out.

Mortgage Calculator

Estimated Payments
Purchase Price
Mortgage Total
Down Payment
Amortization
25 Years
Interest Rate
3.99%

Connect with our mortgage partner

Jenny Griffith

Jenny Griffith

Verico Compass Mortgage Group

Fast approvals, better rates, expert advice—let’s make your mortgage simple and stress-free

Connect with a mortgage expert

The displayed rates are provided as guidance only, are not guaranteed, or are to be considered an approval of credit. Approval will be based solely on your personal situation. You are encouraged to speak with a Mortgage Professional for the most accurate information and to determine your eligibility.

Property Insights

Ecole Lloyd George Elementary
  • Public
  • K - 7
South Kamloops Secondary School
  • Public
  • 8 - 12
Kamloops School of the Arts
  • Public
  • K - 12
St Ann's Academy
  • Independent
  • K - 12
Sa-hali Secondary School
  • Public
  • 8 - 12
South Sa-hali Elementary School
  • Public
  • K - 7
Beattie Elementary School
  • Public
  • K - 7
Summit School
  • Public
  • Pre-K - 7
McGowan Park Elementary School
  • Public
  • K - 7
Arthur Hatton School
  • Public
  • Pre-K - 6
School catchments and distances are intended to be used as reference only. To verify enrolment eligibility for a property, contact the school directly.Report Incorrect Info
Sales History data is from public records.
Listing data is subject to copyright, disclaimer, and additional requirements from the data provider. See our Terms of Use for terms applicable to this listing. Listing data was last updated on 2026-09-03.
We use cookies and other technologies for functionality, security, and to provide you with a personalized experience on our online services. By continuing to use our online services, you agree to our Privacy Policy and Terms of Use. For information on how to adjust your privacy settings, visit our Cookie Policy.
Dismiss
