For Sale: 664 Ainslie Road, Harrop, BC - REW
Boost your listing
Listing featured. Your listing will be featured on REW.
View featured placement
$1,399,000
5 bd 4 ba 3275 sf House
664 Ainslie Road
Street ViewDirections

664 Ainslie RoadHarrop, BC, V1L 6P6

  • 5 Bed
  • 4 Bath
  • 3275 Sqft
  • House

About this home

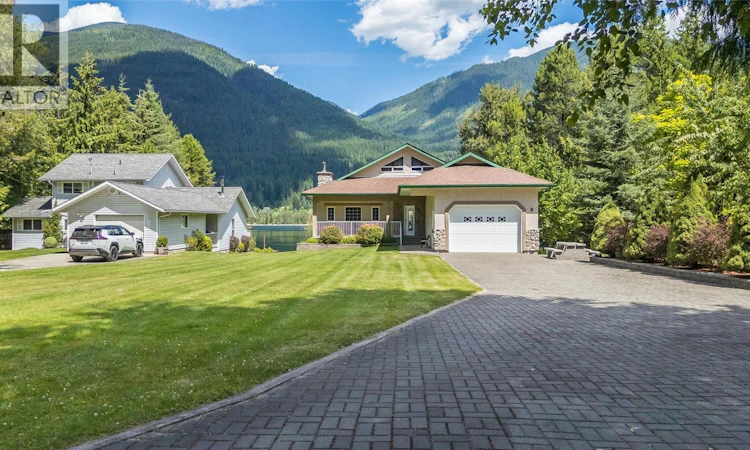
Where mountain grandeur meets the tranquil shoreline, 664 Ainslie Road is a rare offering that defines lakeside luxury. Set on a pristine 0.45-acre waterfront lot, this meticulously maintained 5-bedroom, 4-bathroom retreat delivers an exceptional lifestyle from the moment you arrive. Step inside to soaring open ceilings, rich hardwood floors, and hand-hewn timber beams that set a warm, architectural tone throughout the main level. Two wood-burning fireplaces anchor the living spaces with undeniable charm, while the chef’s kitchen impresses with a generous island and full pantry — ideal for entertaining after a day on the water. Natural light pours in from every angle, framing breathtaking mountain views that never grow old. The spacious lower level is built for living. A large family room and dedicated games room provide room for everyone, complemented by two additional bedrooms, a rejuvenating electric sauna, and a practical cold room — a thoughtful combination of wellness and utility rarely found at this level. Outside, the property truly shines. A flat, manicured yard leads to a large private dock ready for boats, paddleboards, and summer afternoons. The beachfront is immaculate — groomed and cared for with obvious pride — and a beautifully appointed fire pit area creates the perfect setting for golden-hour gatherings under open skies. Complete with a double attached garage, this is a property where nothing has been overlooked and everything has been loved. (id:63626)
Listed by: Luke Mori, Fair Realty (Nelson)

Home facts and features

Price details
List Price
Gross Taxes for 2026
$4,715
Home facts
Bedrooms
5
Full Bathrooms
4
Parking Spaces
2
Parking Details
Attached Garage
Property Type
House
Lot Size
19602 ft²
Depth
Year Built
Built in 2002 (24 yrs old)
Title
Freehold
Style
Ranch
Exterior Finish
Stucco
Heating Type
Baseboard heaters, Stove, Electric, Wood
Features
Central island, Jacuzzi bath-tub
Appliances
Cooktop - Electric, Dishwasher, Oven - Built-In, Refrigerator, Washer & Dryer
Agent details
Primary Agent
Primary Broker
Fair Realty (Nelson)
Listing details
Days on REW
86 Days
Property Views
70
MLS® Number
10384831
Source
Canadian Real Estate Association

Is this your listing? Help it to stand out.

Mortgage Calculator

Estimated Payments
Purchase Price
Mortgage Total
Down Payment
Amortization
25 Years
Interest Rate
3.99%

Connect with our mortgage partner

REW Money

REW Money

REW Money

Connect with a mortgage expert

The displayed rates are provided as guidance only, are not guaranteed, or are to be considered an approval of credit. Approval will be based solely on your personal situation. You are encouraged to speak with a Mortgage Professional for the most accurate information and to determine your eligibility.

Property Insights

Banded Peak School
  • n/a
  • -
  • In Catchment
Fireside School
  • n/a
  • -
  • In Catchment
Springbank Community High School
  • n/a
  • -
  • In Catchment
Elbow Valley Elementary School
  • n/a
  • -
  • In Catchment
Springbank Middle School
  • n/a
  • -
  • In Catchment
École Notre-Dame Des Vallées
  • n/a
  • -
  • In Catchment
Bow Valley High School
  • n/a
  • -
  • In Catchment
Mitford School
  • n/a
  • -
  • In Catchment
Cochrane Christian Academy
  • n/a
  • -
  • In Catchment
Edge School
  • n/a
  • -
  • In Catchment
School catchments and distances are intended to be used as reference only. To verify enrolment eligibility for a property, contact the school directly.Report Incorrect Info

Cities near Harrop

    Neighborhoods near Harrop

      Listing data is subject to copyright, disclaimer, and additional requirements from the data provider. See our Terms of Use for terms applicable to this listing. Listing data was last updated on 2026-07-21.

