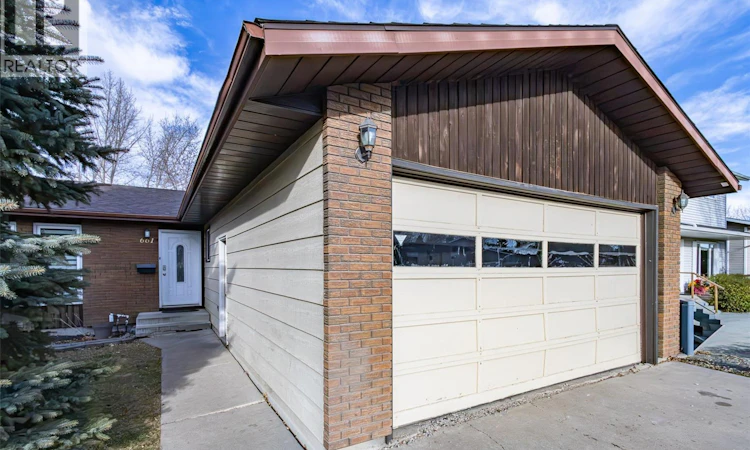
For Sale: 661 Reid Road, Saskatoon, SK - REW
Boost your listing
Listing featured. Your listing will be featured on REW.
View featured placement
$419,900
6 bd • 3 ba • 1212 sf • House
$419,900

661 Reid RoadSaskatoon, SK, S7N 3J1

  • 6 Bed
  • 3 Bath
  • 1212 Sqft
  • House

About this home

A WONDERFUL PLACE TO CALL HOME! Welcome to 661 Reid Road in Sutherland neighbourhood! If space, comfort and room to grow are on your wish list, this home is sure to catch your attention! Offering 1212 sq ft, 6 bedrooms and 3 bathrooms, there is plenty of room for the whole family, overnight guests, a home office or whatever your lifestyle calls for. The functional layout offers great flexibility, with additional storage and a den to make the most of the space. One basement bedroom also houses plumbing from a past wet bar, opening the door to even more possibilities. You’ll appreciate the double attached, insulated garage (non-direct entry), providing plenty of room for parking and storage. Step outside to enjoy the fully fenced backyard, complete with lawn, shed — a great place for kids to play, summer evenings around the fire or simply relaxing outdoors. An added bonus is the walking path directly behind the yard, making it easy to get outside and enjoy a leisurely stroll. Additional features include central air conditioning, central vacuum and numerous updated windows. Appliances and window coverings are included. Buyer/Buyer's Agent to verify measurements. Call to book your viewing today. As per the Seller’s direction, all offers will be presented on 11/19/2026 6:00PM. (id:63626)
Listed by: Lorri Walters, Salesperson, Royal LePage Saskatoon Real Estate

Home facts and features

Price details
List Price
$419,900
Gross Taxes for 2026
$4,129
Home facts
Bedrooms
6
Full Bathrooms
3
Parking Details
Attached Garage, Parking Space(s)
Property Type
House
Depth
114
Frontage
52.0 feet
Year Built
Built in 1986 (40 yrs old)
Title
Freehold
Style
Bungalow
Heating Type
Forced air, Natural gas
Cooling
Central air conditioning
Basement Details
Finished, Full
Features
Alarm system, Double width or more driveway, Rectangular
Appliances
Alarm System, Dishwasher, Dryer, Microwave, Refrigerator, Storage Shed, Stove, Washer, Window Coverings
Agent details
Primary Agent
Lorri Walters
Primary Broker
Royal LePage Saskatoon Real Estate
Listing details
Days on REW
1 Day
MLS® Number
SK053366
Source
Canadian Real Estate Association
Is this your listing? Help it to stand out.

Mortgage Calculator

provided by REW Digital Ltd
Estimated Payments
Purchase Price
Mortgage Total
Down Payment
Amortization
25 Years
Interest Rate
3.99%

The displayed rates are provided as guidance only, are not guaranteed, or are to be considered an approval of credit. Approval will be based solely on your personal situation. You are encouraged to speak with a Mortgage Professional for the most accurate information and to determine your eligibility.

Property Insights

Sutherland School
  • n/a
  • K - 8
  • In Catchment
Bishop Filevich School
  • n/a
  • K - 8
  • In Catchment
St. Michael School
  • n/a
  • K - 8
White Buffalo Youth Lodge School
  • n/a
  • 9 - 12
Pleasant Hill Community School
  • n/a
  • K - 8
St. Mary's Wellness And Education Centre
  • n/a
  • K - 8
Princess Alexandra Community School
  • n/a
  • K - 8
School catchments and distances are intended to be used as reference only. To verify enrolment eligibility for a property, contact the school directly.Report Incorrect Info
Listing data is subject to copyright, disclaimer, and additional requirements from the data provider. See our Terms of Use for terms applicable to this listing. Listing data was last updated on 2026-11-17.
We use cookies and other technologies for functionality, security, and to provide you with a personalized experience on our online services. By continuing to use our online services, you agree to our Privacy Policy and Terms of Use. For information on how to adjust your privacy settings, visit our Cookie Policy.
Dismiss