For Sale: 66 Mary Dover Drive SW, Calgary, AB - REW
Boost your listing
Listing featured. Your listing will be featured on REW.
View featured placement
$3,600,000
5 bd • 5 ba • 4021 sf • House

66 Sw Mary Dover DriveCalgary, AB, T3E 7S9

Canadian Forces Base Currie
  • 5 Bed
  • 5 Bath
  • 4021 Sqft
  • House

About this home

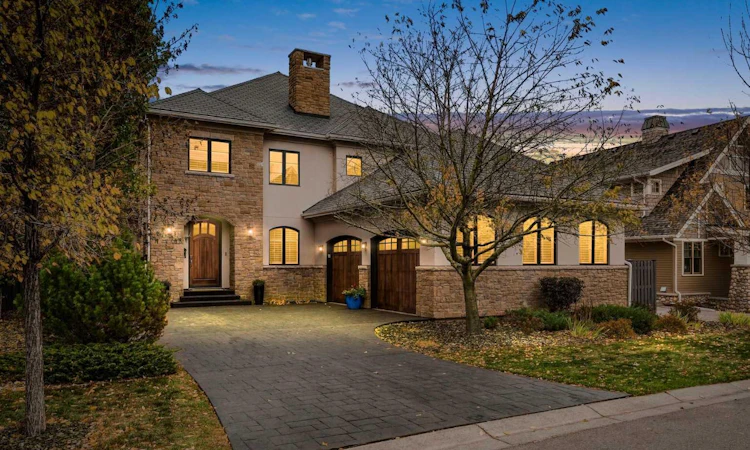
*Open House | Saturday and Sunday | October 17 & 18 | 2:00 - 4:30 PM* Beautifully custom-designed and built by Empire Custom Homes, this five-bedroom, five-bathroom residence offers over 5,400 sq. ft. of luxurious living space, sophisticated finishes, and exceptional family functionality. Mature trees, walking paths and a nearby playground create a peaceful, park-like setting just minutes from downtown. The light-filled main floor showcases hardwood flooring, crown mouldings, wrought-iron railings, and elegant architectural details. At its heart is a stunning chef’s kitchen with an oversized granite island, contrasting custom cabinetry, a professional Wolf six-burner gas range with griddle and dual ovens, Sub-Zero refrigeration, built-in Miele appliances, and abundant storage. The adjoining dining and family areas are ideal for everyday living and entertaining. A welcoming family room features a gas fireplace with custom built-ins, while a second living space provides flexibility for formal gatherings. A private office, powder room, and spacious mudroom/laundry area with extensive cabinetry complete this level. Upstairs, three generously sized bedrooms each enjoy a walk-in closet and private ensuite. The expansive primary retreat features a luxurious five-piece ensuite and an impressive approximately 13’ × 13’ walk-in closet. Two additional bedrooms each offer a four-piece ensuite, and a second laundry room adds everyday convenience. The fully developed basement is designed for entertaining, with a sprawling recreation room, hardwood floors, and a dramatic floor-to-ceiling stone fireplace. An impressive wet bar with extensive cabinetry, display shelving, and seating makes hosting effortless. Enjoy a dedicated wine cellar, room for a pool table and games, a comfortable media area, and a separate fitness room. Two additional bedrooms and a four-piece bathroom provide excellent space for guests or extended family. Outside, an expansive stone patio offers multiple areas for dining, lounging, and gathering around the fire pit. Wrought-iron fencing preserves beautiful views of the mature, treed green space directly behind the home. Landscaped side-yard pathways and seating areas add charm, while nearby walking trails and a playground make this an outstanding setting for family life. Additional highlights include an oversized attached garage, abundant built-in storage and two laundry rooms. Located in sought-after Currie Barracks, close to parks, schools, shops, restaurants, Mount Royal University and major routes, this exceptional property offers the perfect blend of luxury, space, natural beauty and urban convenience.
Listed by: Renata M. Reid, Sotheby's International Realty Canada

Home facts and features

Price details
List Price
Home facts
Bedrooms
5
Full Bathrooms
4
Partial Bathrooms
1
Parking Spaces
4
Property Type
House
Lot Size
6587 ft²
Frontage
59.48 sqft
Year Built
Built in 2011 (15 yrs old)
Style
2 Storey
Exterior Finish
Stone, Stucco, Wood Frame
Heating Type
Forced Air, Natural Gas, In Floor
Cooling
Central Air
Basement Details
Full
Features
Bookcases, Built-in Features, Central Vacuum, Closet Organizers, Clubhouse, Crown Molding, Double Vanity, French Door, Golf, Granite Counters, High Ceilings, Jetted Tub, Kitchen Island, Main Level, Multiple Locations, No Smoking Home, Park, Patio, Playground, Recreation Facilities, Schools Nearby, See Remarks, Shopping Nearby, Soaking Tub, Storage, Street Lights, Upper Level, Walk-in Closet(s), Walking/bike Paths, Wet Bar, Wired For Sound, Wood Windows
Appliances
Built-In Refrigerator, Central Air Conditioner, Dishwasher, Dryer, Garage Control(s), Garburator, Gas Range, Microwave, Oven, Range Hood, Refrigerator, Washer, Water Softener
Community
Agent details
Primary Agent
Primary Broker
Sotheby's International Realty Canada
Listing details
Days on REW
1 Day
MLS® Number
A2352071
Source
Pillar 9
Board
Calgary Real Estate Board
Is this your listing? Help it to stand out.

Mortgage Calculator

provided by REW Digital Ltd
Estimated Payments
Purchase Price
Mortgage Total
Down Payment
Amortization
25 Years
Interest Rate
3.99%

Connect with our mortgage partner

Gurkirat Athwal

Gurkirat Athwal

CIBC Mortgage

Mortgages, made clear. Bank-trained underwriting meets real estate expertise — for buyers, owners, and investors alike.

Connect with a mortgage expert

The displayed rates are provided as guidance only, are not guaranteed, or are to be considered an approval of credit. Approval will be based solely on your personal situation. You are encouraged to speak with a Mortgage Professional for the most accurate information and to determine your eligibility.

Property Insights

New Heights School And Learning Services
  • n/a
  • -
  • In Catchment
Clear Water Academy
  • n/a
  • -
  • In Catchment
Horizon Leadership Academy
  • n/a
  • -
  • In Catchment
Access International College
  • n/a
  • -
  • In Catchment
Banbury Crossroads School
  • n/a
  • -
  • In Catchment
Bishop Carroll High School
  • n/a
  • -
  • In Catchment
Sainte Marguerite Bourgeoys School
  • n/a
  • -
  • In Catchment
Master's Academy
  • n/a
  • -
  • In Catchment
Master's College
  • n/a
  • -
  • In Catchment
A. E. Cross School
  • n/a
  • -
  • In Catchment
School catchments and distances are intended to be used as reference only. To verify enrolment eligibility for a property, contact the school directly.Report Incorrect Info
Listing data is subject to copyright, disclaimer, and additional requirements from the data provider. See our Terms of Use for terms applicable to this listing. Listing data was last updated on 2026-10-16.
We use cookies and other technologies for functionality, security, and to provide you with a personalized experience on our online services. By continuing to use our online services, you agree to our Privacy Policy and Terms of Use. For information on how to adjust your privacy settings, visit our Cookie Policy.
Dismiss






