For Sale: 6520 Eagles Drive, Courtenay, BC - REW
Boost your listing
Listing featured. Your listing will be featured on REW.
View featured placement
$4,950,000
5 bd 5 ba 5482 sf House
6520 Eagles Drive
Street ViewDirections

6520 Eagles DriveCourtenay, BC, V9J 1V4

Courtenay North
  • 5 Bed
  • 5 Bath
  • 5482 Sqft
  • House

About this home

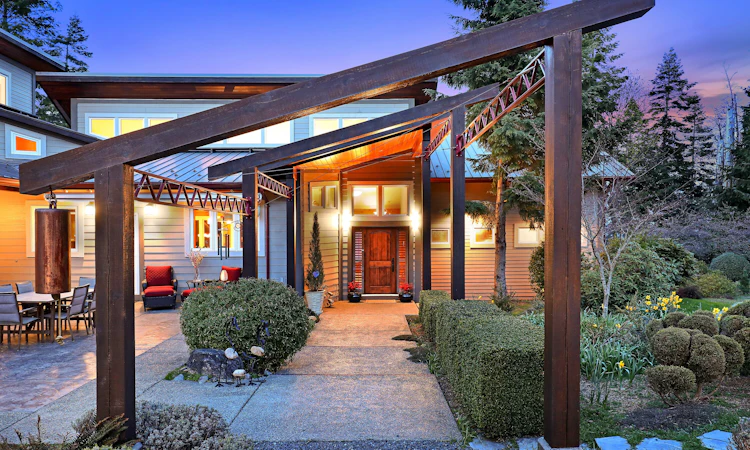
Foreign Buyer Ban Exempt. Escape to Vancouver Island. With exceptional ocean and mountain views in the prestigious Eagles Drive neighborhood, a custom-designed, award-winning 4.97 acre property awaits. This estate boasts professionally landscaped grounds, whimsical accents and figures and meticulously crafted trails, leading to 390 feet of pristine shoreline, graced by a clean, pebbled beach. A robust retaining wall guards the access to the lower tier with lovely landscaping for the entire length. The luminous 5482-square foot main home is a must see. The kitchen has slate floors, resealed granite counters, large island and maple cabinetry. Copper accents and light all day within an open plan. The adjacent pantry doubles as computer work station. A mud room provides access to the attached three-car garage includes a 220-volt electric vehicle charging station and a dog washing area. Spacious, well maintained, this has all the necessities for anyone who cares for their vehicles. With a 20-foot ceiling up top and a scratch resistant hickory hardwood floor below, the living and dining room is bookended by a modern and a traditional totem pole. The home is positioned to take advantage of natural light and this room exemplifies this ingenious design. At the entrance to the primary bedroom is huge mahogany barn style door with hardware meant to handle cable cars. A total of 125 windows throughout highlights the success of positioning for sunlight, focus on the views and passive heating. A successful orientation gives both morning and afternoojn light. The primary bedroom has its’ own access to the front patio as well as a fireplace. The ensuite has his and her sinks surrounded by a quartz counter, a jacuzzi, warmer towel racks, auto floor sensor lights, a tiled rain shower with etched glass. The walk-in closet is voluminous with built in drawers. The large bedroom has significant office space above it, a quiet space that can grant any needed privacy. The main lower-level lounge area has a gas fireplace, built-in mahogany cabinetry, a small kitchenette, entry to the patio and gardens. The gym is fully equipped with a professional rubber floor and could be repurposed into a media room. The room has an etched glass panel letting in natural light. The attached bathroom has a steam shower, heated towel rack. A second bedroom with access to the lower patio and views to the ocean is adjacent to the gym. At the other end of the lower level is the utility room and the wine cellar or preserves room and a thrid bedroom with ensuite. On the upper level, is a well thought out suite, with kitchen, bathroom, murphy bed and placid sitting area with bands of windows. A separate egress grants access to the garage below. This could be used as is or converted to a private suite for extended family, caregivers or as a rental suite. Carriage house above an additional garage. This building has a fireplace, maple accents, three-piece bathroom, kitchenette all above a two-car garage. There is separate laundry and independent water heater and its’ own heat pump. The exterior features include an open-air outdoor fire pit, a dog kennel, outdoor lighting for landscaping, garden statues and a large fenced garden with a green house, and automated watering system. Infrastructure features of the home include 2100 KW generator, with an automatic switch for power outages. The main heating by a regularly serviced radiant Geotherm system. There is a boosted commercial wifi. The entrance has a mechanical gate for further security. Welcome to Bellaire! An adjacent five acre lot to the south is also available. Have a look on this site or at MLS# 997688
Listed by: Shane Wilson PREC*, Sotheby's International Realty Canada, Victoria - Downtown

Home facts and features

Price details
List Price
Gross Taxes for 2023
$14,242
Home facts
Bedrooms
5
Full Bathrooms
5
Parking Spaces
8
Property Type
House
Lot Size
4.97 acres
Year Built
Built in 2008 (18 yrs old)
Basement Details
Finished
Features
Carriage House, Deck, Exercise Area, Gardens, Granite Countertops, Intercom System, Patio, Security System, Storage Area, Thermal Windows / Doors, Vaulted Ceilings, Walk-in Closet, Wine Cellar, Workshop
Amenities
Country Living, Ocean, Ocean / Beach, Privacy
Appliances
Vacuum Built In
Community
Agent details
Primary Agent
Primary Broker
Sotheby's International Realty Canada, Victoria - Downtown
Listing details
Days on REW
728 Days
Property Views
2482
MLS® Number
1025293
Source
Sotheby's International Realty
Is this your listing? Help it to stand out.

Mortgage Calculator

Estimated Payments
Purchase Price
Mortgage Total
Down Payment
Amortization
25 Years
Interest Rate
3.99%

Connect with our mortgage partner

Marco Twin & Marvin Twin

Marco Twin & Marvin Twin

Twin Mortgages | Ultimate Mortgage Negotiators Inc.

We make home financing simple and stress-free, helping you achieve your goals while saving time and money with care, clarity, and genuine support every step of the way

Connect with a mortgage expert

The displayed rates are provided as guidance only, are not guaranteed, or are to be considered an approval of credit. Approval will be based solely on your personal situation. You are encouraged to speak with a Mortgage Professional for the most accurate information and to determine your eligibility.

Property Insights

Miracle Beach Elementary School
  • Public
  • K - 7
  • In Catchment
Navigate Academy
  • Public
  • K - 8
School catchments and distances are intended to be used as reference only. To verify enrolment eligibility for a property, contact the school directly.Report Incorrect Info
Listing data is subject to copyright, disclaimer, and additional requirements from the data provider. See our Terms of Use for terms applicable to this listing. Listing data was last updated on 2026-07-21.

