For Sale: 6422 Hird Crescent, Regina, SK - REW
Boost your listing
Listing featured. Your listing will be featured on REW.
View featured placement
$435,000
3 bd 2 ba 1006 sf House
$435,000

6422 Hird CrescentRegina, SK, S4X 4G8

  • 3 Bed
  • 2 Bath
  • 1006 Sqft
  • House

About this home

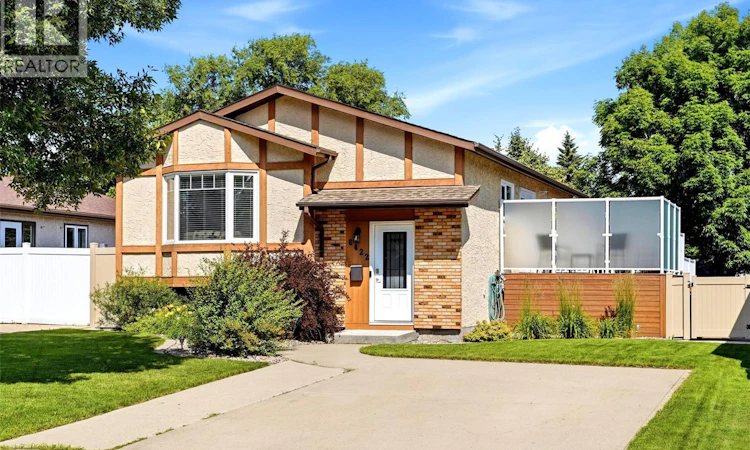
Welcome to this beautifully maintained and move-in-ready bi-level in Regina’s North End! Thoughtfully renovated and updated over the years, this home offers a bright, inviting layout with quality finishes throughout. The spacious entrance leads to a large living room featuring hardwood floors, custom blinds and a cozy gas fireplace. The bright, updated kitchen offers pristine white cabinetry, quartz countertops (approx. 2 years old), tiled backsplash, stainless-steel appliances and French doors leading to the newer tiered deck and beautifully landscaped, private backyard. The main floor features a spacious primary bedroom and second bedroom, both with newer carpet and custom blinds, plus an updated 4-piece bathroom with quartz counters. The lower level offers a large rec room with built-ins, pot lights and a second gas fireplace, a generous third bedroom with large window, updated 3-piece bath and fully finished laundry/utility room with vinyl plank flooring, 100-amp panel and tons of storage. Outside you’ll love the newer deck with metal railing and frosted privacy glass, gas BBQ hookup, underground sprinklers, mature trees, perennials, raised flower beds, shed and fully fenced PVC yard. Tons of curb appeal and truly move-in ready—just bring your suitcase! (id:63626)
Listed by: Sharon Clark, Salesperson, Boyes Group Realty Inc.

Home facts and features

Price details
List Price
$435,000
Gross Taxes for 2026
$4,775
Home facts
Bedrooms
3
Full Bathrooms
2
Parking Details
Parking Space(s)
Property Type
House
Lot Size
5533 ft²
Depth
Year Built
Built in 1986 (40 yrs old)
Title
Freehold
Style
Bi-level
Heating Type
Forced air, Natural gas
Cooling
Central air conditioning
Basement Details
Finished, Full
Features
Rectangular, Treed
Appliances
Central Vacuum - Roughed In, Dishwasher, Dryer, Microwave, Refrigerator, Storage Shed, Stove, Washer, Window Coverings
Agent details
Primary Agent
Sharon Clark
Primary Broker
Boyes Group Realty Inc.
Listing details
Days on REW
3 Days
MLS® Number
SK046994
Source
Canadian Real Estate Association

Is this your listing? Help it to stand out.

Mortgage Calculator

Estimated Payments
Purchase Price
Mortgage Total
Down Payment
Amortization
25 Years
Interest Rate
3.99%

The displayed rates are provided as guidance only, are not guaranteed, or are to be considered an approval of credit. Approval will be based solely on your personal situation. You are encouraged to speak with a Mortgage Professional for the most accurate information and to determine your eligibility.

Property Insights

St. Angela Merici School
  • n/a
  • K - 8
  • In Catchment
MacNeill School
  • n/a
  • K - 8
  • In Catchment
Centennial School
  • n/a
  • K - 8
  • In Catchment
W.H. Ford School
  • n/a
  • K - 8
  • In Catchment
St. Jerome School
  • n/a
  • K - 8
  • In Catchment
St. Mary School
  • n/a
  • K - 8
  • In Catchment
School catchments and distances are intended to be used as reference only. To verify enrolment eligibility for a property, contact the school directly.Report Incorrect Info
Listing data is subject to copyright, disclaimer, and additional requirements from the data provider. See our Terms of Use for terms applicable to this listing. Listing data was last updated on 2026-08-31.
We use cookies and other technologies for functionality, security, and to provide you with a personalized experience on our online services. By continuing to use our online services, you agree to our Privacy Policy and Terms of Use. For information on how to adjust your privacy settings, visit our Cookie Policy.
Dismiss

