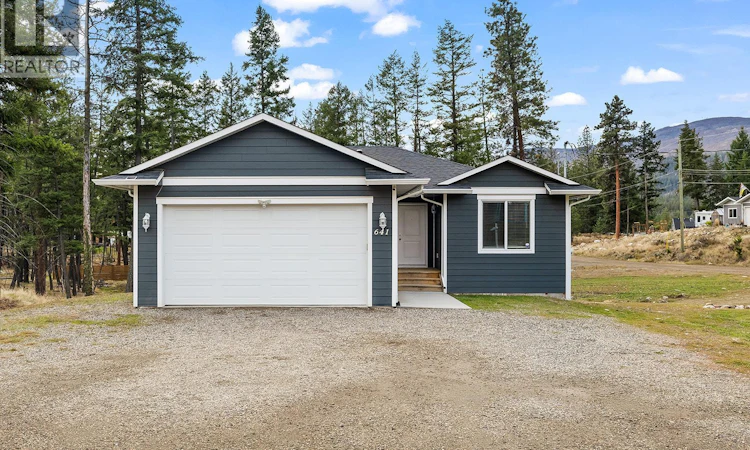
For Sale: 641 Fairbridge Road, West Kelowna, BC - REW
Boost your listing
Listing featured. Your listing will be featured on REW.
View featured placement
$740,000
4 bd • 3 ba • 2619 sf • House

641 Fairbridge RoadWest Kelowna, BC, V1Z 3W4

  • 4 Bed
  • 3 Bath
  • 2619 Sqft
  • House

About this home

Welcome to Upper Fintry, where Nature's doorstep is your playground. Set on a very generous and flat .34/acre corner lot, this 2021 built 4 bed 3 bath home has been meticulously cared for and would be great for a growing or multi-generational family. The main floor consists of an open concept kitchen, dining and living room, with upper deck overlooking the backyard, 3 bedrooms, 2 bathrooms, and a laundry room with direct access to the attached double garage. The lower walkout level has a den, a huge family room with wet-bar, a full 4 piece bathroom and large bedroom. Lots of storage space and alternate laundry hookup in the utility room. This lower level also has a covered patio leading to the backyard. The yard has substantial space to add a shop, or whatever you desire to make it your own. This house is so bright and welcoming, once you view it, you won't want to leave. Upper Fintry is located off of Westside Road and is a 3 minute drive to Okanagan Lake and Fintry Provincial Park and Campground, boat launch, and beach. Surrounded by endless trails for hiking, quadding, exploring, and finding secret hideaways. A 25 minute drive to the Kelowna bridge and 45 minutes to Vernon, there's a reason why everyone out here says ""West side is the Bestside""! Welcome Home! (id:63626)
Listed by: Karla Shepherd, Oakwyn Realty Okanagan

Home facts and features

Price details
List Price
Gross Taxes for 2026
$4,743
Home facts
Bedrooms
4
Full Bathrooms
3
Parking Spaces
2
Parking Details
Attached Garage, Rv, Additional Parking
Property Type
House
Lot Size
0 ft²
Depth
Year Built
Built in 2021 (5 yrs old)
Title
Freehold
Style
Ranch
Exterior Finish
Other
Heating Type
Forced air, Electric
Cooling
Central air conditioning
Basement Details
Full
Features
Balcony, Central island, Corner Site, Level lot, Smoke Detector Only
Appliances
Dishwasher, Microwave, Range - Electric, Refrigerator, Washer & Dryer, Water Heater - Electric
Agent details
Primary Agent
Primary Broker
Oakwyn Realty Okanagan
Listing details
Days on REW
1 Day
MLS® Number
10404998
Source
Canadian Real Estate Association
Is this your listing? Help it to stand out.

Mortgage Calculator

provided by REW Digital Ltd
Estimated Payments
Purchase Price
Mortgage Total
Down Payment
Amortization
25 Years
Interest Rate
3.99%

Connect with our mortgage partner

Ajay Bhanot

Ajay Bhanot

DLC A.I.M.I. Collective Mortgage Group

Helping you secure the best mortgage deals for your dream home. Let's talk mortgages!

Connect with a mortgage expert

The displayed rates are provided as guidance only, are not guaranteed, or are to be considered an approval of credit. Approval will be based solely on your personal situation. You are encouraged to speak with a Mortgage Professional for the most accurate information and to determine your eligibility.

Property Insights

Rosedale Elementary
  • Public
  • Pre-K - 9
  • In Catchment
East Chilliwack Elementary School
  • Public
  • K - 6
  • In Catchment
Cheam Elementary School
  • Public
  • K - 6
  • In Catchment
Little Mountain School
  • Public
  • Pre-K - 6
  • In Catchment
F G Leary Fine Arts Elementary School
  • Public
  • K - 6
  • In Catchment
Strathcona Elementary School
  • Public
  • K - 6
  • In Catchment
Chilliwack Secondary School
  • Public
  • 10 - 12
  • In Catchment
Chilliwack Middle School
  • Public
  • 7 - 9
  • In Catchment
Chilliwack Central Elementary Community School
  • Public
  • K - 6
  • In Catchment
Robertson Elementary School
  • Public
  • K - 6
  • In Catchment
School catchments and distances are intended to be used as reference only. To verify enrolment eligibility for a property, contact the school directly.Report Incorrect Info
Sales History data is from public records.
Listing data is subject to copyright, disclaimer, and additional requirements from the data provider. See our Terms of Use for terms applicable to this listing. Listing data was last updated on 2026-11-13.
We use cookies and other technologies for functionality, security, and to provide you with a personalized experience on our online services. By continuing to use our online services, you agree to our Privacy Policy and Terms of Use. For information on how to adjust your privacy settings, visit our Cookie Policy.
Dismiss