


 Street View
 Directions
$1,490,000
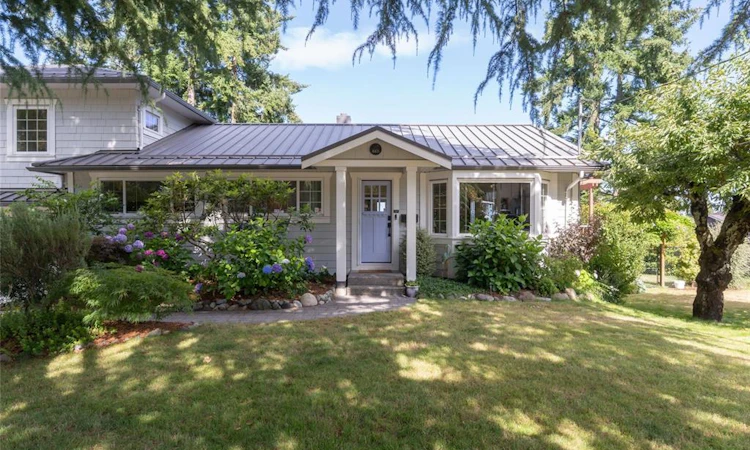
Get pre-approved6371 Conconi PlaceCentral Saanich, BC, V8Z 5Z7
Tanner- 5 Bed
- 3 Bath
- 3122 Sqft
- House
About this home
Listed by: Nicole Ruygrok, Engel & Volkers Vancouver Island
Home facts and features
Bedrooms
5
Full Bathrooms
3
Parking Spaces
4
Parking Details
Attached, Driveway, Garage Double, Rv Access/parking
Property Type
House
Lot Size
15246 ft²
Year Built
Built in 1964 (62 yrs old)
Title
Freehold
Style
Main Level Entry with Lower/Upper Lvl(s)
Exterior Finish
Cement Fibre,Frame Wood,Insulation: Ceiling,Insulation: Walls
Heating Type
Electric, Forced Air, Heat Pump, Natural Gas
Cooling
Air Conditioning
Basement Details
Finished,Full,Walk-Out Access
Features
Central Location, Cul-de-Sac, Easy Access, Family-oriented Neighbourhood, Fireplace: Family Room,gas, Irrigation Sprinkler(s), Landscaped, Level, Private, Quiet Area, Rectangular Lot, Serviced
Appliances
Built-in Range, Dishwasher, Dryer, Microwave, Oven Built-in, Range Hood, Refrigerator, Washer
Community
Days on REW
1 Day
MLS® Number
1043520
Source
Victoria and Vancouver Island MLS
Board
Victoria Real Estate Board
Mortgage Calculator
Connect with our mortgage partner

Glenn Jorgensen
EBS Modern Mortgage Group
No Fees, Great Rates - 15 minutes with us, could save you thousands.
Connect with a mortgage expert
Connect to a mortgage specialist

Glenn Jorgensen
EBS Modern Mortgage Group
Based on your down payment, you may not be able to get the desired purchase price approved. But don’t lose faith, speak with an expert to figure out some options.
The displayed rates are provided as guidance only, are not guaranteed, or are to be considered an approval of credit. Approval will be based solely on your personal situation. You are encouraged to speak with a Mortgage Professional for the most accurate information and to determine your eligibility.

Cities near Tanner
Listing data is subject to copyright, disclaimer, and additional requirements from the data provider. See our Terms of Use for terms applicable to this listing. Listing data was last updated on 2026-07-23.
Call Agent

Nicole Ruygrok
- Phone:
- 250-589-5102
- Cell:
- 2505895102
- Office:
- 778-433-8885