For Sale: 637 Alexander Avenue, Penticton, BC - REW
Boost your listing
Listing featured. Your listing will be featured on REW.
View featured placement
$825,000
2 bd 1 ba 1413 sf House

637 Alexander AvenuePenticton, BC, V2A 1E6

  • 2 Bed
  • 1 Bath
  • 1413 Sqft
  • House

About this home

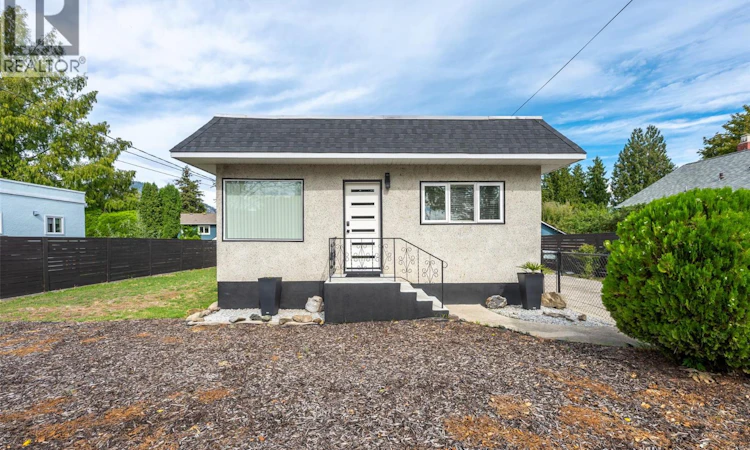
SOUGHT-AFTER LOCATION! Beautifully updated 2 bed + den, 1 bath home offers the ultimate Okanagan lifestyle, just steps from schools, shopping, public transit, & vibrant downtown amenities. Enjoy a phenomenal location less than a 10-minute stroll to the sandy shores of Okanagan Lake Park, Rotary Park Peach concession, SOEC, & Gyro Park. A bright, open-concept main floor has a spacious living room w/ a modern fireplace, a remodeled kitchen/dining space, 2 bedrooms, a 3-piece bath, & a storage-rich laundry area. Below, the lower level has a versatile den (currently used as a third bedroom) & extensive storage. Blending modern interior comfort w/ major exterior upgrades, extensive renovations completed in 2019–2020 includes a remodeled kitchen & bathroom, new flooring, custom tile, & fresh interior paint. Mechanical updates: a newer washer/dryer (2019), brand-new hot water tank, & dishwasher (2023). Outside, a newer shingle roof, a metal-roofed carport, and some windows. Outdoor living space is a private oasis complete w/ a large backyard deck & a full fence, all framed by professional landscaping, a structural retaining wall w/ optimized drainage, & fresh exterior paint. An exceptional, turn-key opportunity for first-time buyers, downsizers, or as a high-yield rental or Airbnb investment right at the gateway to the world-renowned Naramata Bench wine route! Book your viewing today, by appointment only. Measurements approximate only - buyer to verify if important. (id:63626)
Listed by: Scarlett Barber PREC*, Personal Real Estate Corporation, RE/MAX Orchard Country

Home facts and features

Price details
List Price
Gross Taxes for 2026
$4,642
Home facts
Bedrooms
2
Full Bathrooms
1
Parking Spaces
2
Parking Details
Additional Parking, Street, Covered, Rv
Property Type
House
Lot Size
6098 ft²
Depth
Year Built
Built in 1944 (82 yrs old)
Title
Freehold
Style
Ranch
Exterior Finish
Stucco
Heating Type
Forced air, See remarks
Cooling
Central air conditioning
Basement Details
Partial
Features
Level lot
Appliances
Dishwasher, Dryer, Hood Fan, Microwave, Range, Range - Electric, Refrigerator, Washer
Agent details
Primary Agent
Scarlett Barber PREC*
Primary Broker
RE/MAX Orchard Country
Listing details
Days on REW
1 Day
MLS® Number
10401430
Source
Canadian Real Estate Association

Is this your listing? Help it to stand out.

Mortgage Calculator

Estimated Payments
Purchase Price
Mortgage Total
Down Payment
Amortization
25 Years
Interest Rate
3.99%

Connect with our mortgage partner

Ajay Bhanot

Ajay Bhanot

DLC A.I.M.I. Collective Mortgage Group

Helping you secure the best mortgage deals for your dream home. Let's talk mortgages!

Connect with a mortgage expert

The displayed rates are provided as guidance only, are not guaranteed, or are to be considered an approval of credit. Approval will be based solely on your personal situation. You are encouraged to speak with a Mortgage Professional for the most accurate information and to determine your eligibility.

Property Insights

Queens Park School
  • Public
  • Pre-K - 5
Penticton Secondary School
  • Public
  • 9 - 12
Penticton Christian School
  • Independent
  • K - 12
KVR Middle School
  • Public
  • 6 - 8
Holy Cross School
  • Independent
  • K - 8
Uplands Elementary School
  • Public
  • K - 5
Ecole Entre Lacs
  • Public
  • K - 8
L’école Entre-lacs
  • Public
  • K - 8
Carmi School
  • Public
  • Pre-K - 5
Parkway Elementary School
  • Public
  • K - 5
School catchments and distances are intended to be used as reference only. To verify enrolment eligibility for a property, contact the school directly.Report Incorrect Info
Sales History data is from public records.
Listing data is subject to copyright, disclaimer, and additional requirements from the data provider. See our Terms of Use for terms applicable to this listing. Listing data was last updated on 2026-09-21.
We use cookies and other technologies for functionality, security, and to provide you with a personalized experience on our online services. By continuing to use our online services, you agree to our Privacy Policy and Terms of Use. For information on how to adjust your privacy settings, visit our Cookie Policy.
Dismiss
