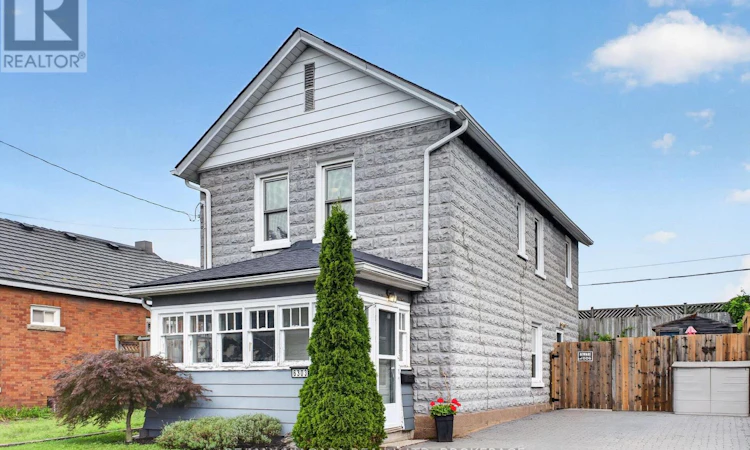
For Sale: 6303 Ker Street, Niagara Falls, ON - REW
Boost your listing
Listing featured. Your listing will be featured on REW.
View featured placement
$424,900
2 bd 1 ba 1100 - 1499 sf House

6303 Ker StreetNiagara Falls, ON, L2G 1X7

  • 2 Bed
  • 1 Bath
  • 1100 - 1499 Sqft
  • House

About this home

Welcome to this charming Niagara Falls home, ideally located within walking distance of Lundy's Lane and all the shopping, restaurants, transit and everyday amenities the city has to offer. Inside, the main floor strikes the perfect balance between open-concept living and defined spaces, giving each room its own purpose while still feeling connected, all complemented by just the right amount of original character and charm. Upstairs, you'll find two full bedrooms with closets, a beautifully finished 4-piece bathroom, plus a versatile bonus room that could make the perfect home office, dressing room or walk-through closet.The unfinished basement provides plenty of additional space for storage, a workshop or hobby area. Outside, enjoy a fully fenced backyard with a storage shed and room to relax, entertain or let the kids and pets play. Major updates and features include most windows replaced in 2014, an updated interlock driveway, owned hot water tank (2020), furnace and central air (2012), roof (2021) and 100-amp breaker service.With a bus route right at hand and Lundy's Lane just seconds away, you're close to schools, shopping, restaurants, entertainment and everything Niagara Falls has to offer. A charming, practical home in an incredibly convenient location! (id:63626)
Listed by: Rachel Stempski, Salesperson, RE/MAX NIAGARA REALTY LTD, BROKERAGE

Home facts and features

Price details
List Price
Gross Taxes for 2025
$2,306
Home facts
Bedrooms
2
Full Bathrooms
1
Parking Spaces
2
Parking Details
Tandem, No Garage
Property Type
House
Depth
111.5 feet
Frontage
35.0 feet
Title
Freehold
Exterior Finish
Concrete
Heating Type
Forced air, Natural gas
Cooling
Central air conditioning
Basement Details
Unfinished, Full
Appliances
Dishwasher, Dryer, Refrigerator, Stove, Washer, Water Heater
Agent details
Primary Agent
Rachel Stempski
Primary Broker
RE/MAX NIAGARA REALTY LTD, BROKERAGE
Secondary Agent
Patrick Kiermacz
Secondary Broker
RE/MAX NIAGARA REALTY LTD, BROKERAGE
Listing details
Days on REW
1 Day
MLS® Number
X13698302
Source
Canadian Real Estate Association
Board
Niagara Association of REALTORS®

Is this your listing? Help it to stand out.

Mortgage Calculator

Estimated Payments
Purchase Price
Mortgage Total
Down Payment
Amortization
25 Years
Interest Rate
3.99%

Connect with our mortgage partner

REW Money

REW Money

REW Money

Connect with a mortgage expert

The displayed rates are provided as guidance only, are not guaranteed, or are to be considered an approval of credit. Approval will be based solely on your personal situation. You are encouraged to speak with a Mortgage Professional for the most accurate information and to determine your eligibility.

Property Insights

Stamford Collegiate
  • Public
  • 9 - 12
Princess Margaret Public School
  • Public
  • JK - 8
Our Lady of Mount Carmel Catholic Elementary School
  • Catholic
  • JK - 8
Heximer Avenue Public School
  • Public
  • JK - 8
Father Hennepin Catholic Elementary School
  • Catholic
  • JK - 8
James Morden Public School
  • Public
  • JK - 8
Greendale Public School
  • Public
  • JK - 8
St Mary Catholic Elementary School
  • Catholic
  • JK - 8
Valley Way Public School
  • Public
  • JK - 8
Cherrywood Acres Public School
  • Public
  • JK - 8
School catchments and distances are intended to be used as reference only. To verify enrolment eligibility for a property, contact the school directly.Report Incorrect Info
Listing data is subject to copyright, disclaimer, and additional requirements from the data provider. See our Terms of Use for terms applicable to this listing. Listing data was last updated on 2026-08-20.
We use cookies and other technologies for functionality, security, and to provide you with a personalized experience on our online services. By continuing to use our online services, you agree to our Privacy Policy and Terms of Use. For information on how to adjust your privacy settings, visit our Cookie Policy.
Dismiss

