For Sale: 63 Prominence Point SW, Calgary, AB - REW
Boost your listing
Listing featured. Your listing will be featured on REW.
View featured placement
$1,680,000
3 bd • 3 ba • 2115 sf • Duplex
63 Prominence Point SW
Street ViewDirections

63 Sw Prominence PointCalgary, AB, T3H 3E8

Patterson
  • 3 Bed
  • 3 Bath
  • 2115 Sqft
  • Duplex

About this home

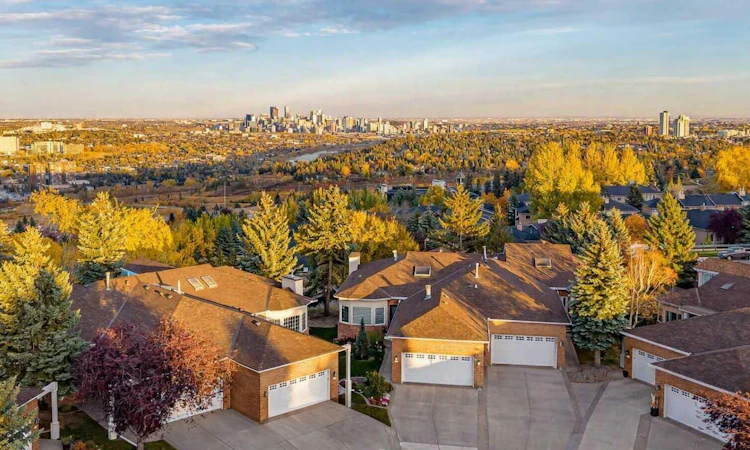
Located in the exclusive gated community of Brickburn, this fully transformed bungalow villa delivers the kind of lifestyle buyers wait years to find. With timeless finishes and an exceptional floor plan the thoughtful redesign of this home offers the ease of main floor living paired with exceptional spaces for entertaining, relaxing, and hosting family and friends. With one of the larger floor plans in the complex, roof top patio, and panoramic VIEWS of Downtown from all 3 levels, you won’t want to miss this opportunity. From the moment you step inside your eye is drawn through the expansive open-concept living space to the stunning window framing the view. Luxury vinyl plank floors, 10 foot ceilings, and the designer lighting create a warm yet sophisticated atmosphere throughout. The kitchen is truly exceptional blending style and function with classic white & dark grey cabinetry, quartz counters and backsplash, double Islands both with waterfall edge, a built-in Professional series fridge & freezer, 6-burner 36 inch Bosch gas range, a stainless steel Fulgor hood vent, a second oven/microwave, a beverage/wine fridge, several pull out drawers, a glass washer, and a large pantry. Whether hosting dinner parties or casual family gatherings, the dining area is perfectly suited for impressive dinners beneath the modern chandelier. The living room feels both grand and inviting, anchored by a double sided gas fireplace. Step outside on your 43 Ft deck, the perfect setting for your morning coffee or evening cocktails with 180 degree city views. The primary suite has 3 large windows, a fireplace, a walk-in closet, and a luxurious ensuite with heated floors, a soaker tub, a bidet toilet with a heated seat, an oversized steam shower with a U by Moen smart multi-head shower system complete with multiple body jets and rain drop shower head. The loft with roof top patio, and walk-in closet makes a perfect office, or a cozy spot for unwinding at the end of the day. The main floor family room has a wood burning fireplace for those cold winter nights. There is an additional updated 3 pce bathroom, a mudroom/ laundry area with ample cabinetry connected directly to the double attached garage. The lower walkout level offers an incredible amount of additional living space and doesn’t feel like a basement thanks to its large windows and open layout. Designed for both entertaining and everyday enjoyment, this level offers a spacious second family room/media area, a built-in electric fireplace, wet bar with bar fridge and dishwasher, two generous bedrooms each with walk-in closets, and a beautifully renovated bathroom with bidet toilet. A dedicated storage and utility room adds convenience, while the covered patio provides the perfect outdoor retreat with more stunning views. Whether you are downsizing, simplifying, or searching for a lock-and-leave lifestyle, this spectacular property in the desirable community of Prominence offers an exceptional place to call home.
Listed by: Dave Galbraith, Real Estate Calgary

Home facts and features

Price details
List Price
Strata Maintenance Fees
$830 Monthly
Home facts
Bedrooms
3
Full Bathrooms
3
Parking Spaces
4
Parking Details
Attached Garage
Property Type
Duplex
Lot Size
7050 ft²
Frontage
15.00 sqft
Year Built
Built in 1992 (34 yrs old)
Style
Attached-Side by Side,Bungalow
Exterior Finish
Brick, Stucco, Wood Frame
Heating Type
Forced Air, Natural Gas, High Efficiency, In Floor, Boiler
Cooling
Central Air
Basement Details
Full
Features
Balcony(s), Bar, Built-in Features, Crown Molding, Deck, Gated, High Ceilings, Kitchen Island, Laundry Room, Main Level, No Smoking Home, Open Floorplan, Patio, Quartz Counters, Rooftop Patio, Schools Nearby, Shopping Nearby, Sidewalks, Skylight(s), Soaking Tub, Storage, Street Lights, Walking/bike Paths
Amenities
Visitor Parking
Appliances
Built-In Freezer, Built-In Oven, Built-In Refrigerator, Central Air Conditioner, Dishwasher, ENERGY STAR Qualified Appliances, Garburator, Microwave, Range Hood, Refrigerator, Stove, Washer & Dryer
Community
Agent details
Primary Agent
Primary Broker
Real Estate Calgary
Secondary Agent
Secondary Broker
Real Estate Calgary
Listing details
Days on REW
1 Day
MLS® Number
A2350469
Source
Pillar 9
Board
Calgary Real Estate Board
Is this your listing? Help it to stand out.

Mortgage Calculator

Estimated Payments
Purchase Price
Mortgage Total
Down Payment
Amortization
25 Years
Interest Rate
3.99%

Connect with our mortgage partner

Glenn Jorgensen

Glenn Jorgensen

EBS Modern Mortgage Group

No Fees, Great Rates - 15 minutes with us, could save you thousands.

Connect with a mortgage expert

The displayed rates are provided as guidance only, are not guaranteed, or are to be considered an approval of credit. Approval will be based solely on your personal situation. You are encouraged to speak with a Mortgage Professional for the most accurate information and to determine your eligibility.

Property Insights

John Costello Catholic School
  • n/a
  • -
  • In Catchment
Wildwood School
  • n/a
  • -
  • In Catchment
Olympic Heights School
  • n/a
  • -
  • In Catchment
Calgary French & International School
  • n/a
  • -
  • In Catchment
Westgate School
  • n/a
  • -
  • In Catchment
St. Michael School
  • n/a
  • -
  • In Catchment
Vincent Massey School
  • n/a
  • -
  • In Catchment
St. Joan Of Arc Elementary/Junior High School
  • n/a
  • -
  • In Catchment
Calgary Quest School
  • n/a
  • -
  • In Catchment
Rosscarrock School
  • n/a
  • -
  • In Catchment
School catchments and distances are intended to be used as reference only. To verify enrolment eligibility for a property, contact the school directly.Report Incorrect Info
Listing data is subject to copyright, disclaimer, and additional requirements from the data provider. See our Terms of Use for terms applicable to this listing. Listing data was last updated on 2026-10-08.
We use cookies and other technologies for functionality, security, and to provide you with a personalized experience on our online services. By continuing to use our online services, you agree to our Privacy Policy and Terms of Use. For information on how to adjust your privacy settings, visit our Cookie Policy.
Dismiss

