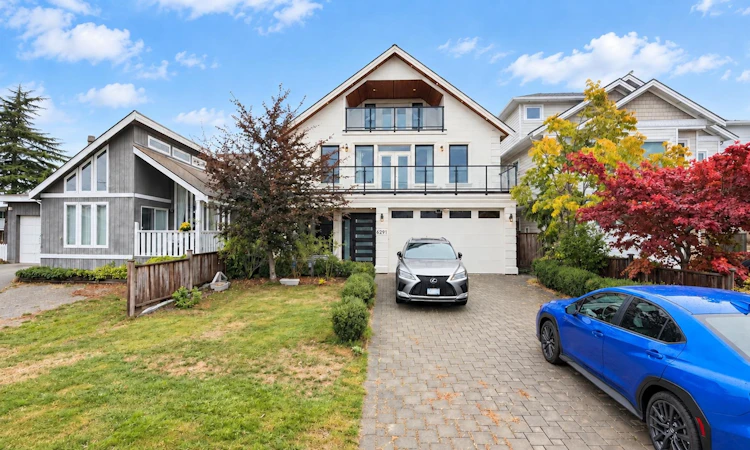
For Sale: 6291 Goldsmith Drive, Richmond, BC - REW
Boost your listing
Listing featured. Your listing will be featured on REW.
View featured placement
$2,680,000
7 bd • 5 ba • 4348 sf • House
6291 Goldsmith Drive
Street ViewDirections

6291 Goldsmith DriveRichmond, BC, V7E 4G6

Woodwards
  • 7 Bed
  • 5 Bath
  • 4348 Sqft
  • House

About this home

An exceptional opportunity for families seeking space, functionality and quality in a desirable Richmond neighbourhood. This 8-bedroom, 6-bathroom three-level home offers 4,355 sq.ft. of thoughtfully arranged living space, with an open-concept main floor that seamlessly connects the living, dining and family areas. A gourmet kitchen and separate wok kitchen provide excellent flexibility for everyday living and entertaining. Radiant heating, A/C, HRV, steam shower and central vacuum deliver comfort throughout. The upper level captures mountain and park views, while the fenced yard and patio create additional outdoor space. Conveniently close to parks, shopping and amenities, with major routes nearby. McKinney Elementary and Steveston-London Secondary catchments.
Listed by: Keson Mui PREC*, 1NE Collective Realty Inc.

Home facts and features

Price details
List Price
Gross Taxes for 2025
$8,843
Home facts
Bedrooms
7
Full Bathrooms
5
Parking Spaces
6
Parking Details
Garage Double, Open, Front Access
Property Type
House
Lot Size
40 ft x 100 ft (4004 ft²)
Depth
100
Frontage
40
Year Built
Built in 2016 (10 yrs old)
Title
Freehold NonStrata
Heating Type
Radiant
Cooling
Air Conditioning
Features
Central Vacuum, Security System, Shopping Nearby
Amenities
Recreation Facilities
Appliances
Dishwasher, Oven, Refrigerator, Stove, Washer & Dryer
Community
Agent details
Primary Agent
Primary Broker
1NE Collective Realty Inc.
Listing details
Days on REW
1 Day
Property Views
14
MLS® Number
R3170370
Source
GVR, FVREB, CADREB, BCNREB
Board
Real Estate Board of Greater Vancouver
Is this your listing? Help it to stand out.

Mortgage Calculator

Estimated Payments
Purchase Price
Mortgage Total
Down Payment
Amortization
25 Years
Interest Rate
3.99%

Connect with our mortgage partner

Borhan Farjoo

Borhan Farjoo

RTC-Urban Mortgage -Borhan Farjoo Mortgage Service

Discover your perfect mortgage rate with my expertise! I connect you with 50+ lenders for tailored solutions. Let's make your dream home a reality!

Connect with a mortgage expert

The displayed rates are provided as guidance only, are not guaranteed, or are to be considered an approval of credit. Approval will be based solely on your personal situation. You are encouraged to speak with a Mortgage Professional for the most accurate information and to determine your eligibility.

Property Insights

James McKinney Elementary School
  • Public
  • K - 7
  • In Catchment
Steveston-London Secondary School
  • Public
  • 8 - 12
Ecole des Navigateurs
  • Public
  • K - 7
St Joseph the Worker School
  • Independent
  • K - 7
St Paul School
  • Independent
  • K - 7
Mia Montessori Academy
  • Independent
  • K - 7
Richmond Christian School
  • Independent
  • K - 12
Richmond Jewish Day School
  • Independent
  • K - 7
Az-Zahraa Islamic Academy
  • Independent
  • K - 7
School catchments and distances are intended to be used as reference only. To verify enrolment eligibility for a property, contact the school directly.Report Incorrect Info
Sales History data is from public records.
Listing data is subject to copyright, disclaimer, and additional requirements from the data provider. See our Terms of Use for terms applicable to this listing. Listing data was last updated on 2026-09-29.
We use cookies and other technologies for functionality, security, and to provide you with a personalized experience on our online services. By continuing to use our online services, you agree to our Privacy Policy and Terms of Use. For information on how to adjust your privacy settings, visit our Cookie Policy.
Dismiss
