For Sale: 6216 129 Highway, Harmony, ON - REW
Boost your listing
Listing featured. Your listing will be featured on REW.
View featured placement
$549,900
2 bd 1 ba 1008 sf House

6216 Highway 129Harmony, ON, P0R 1H0

  • 2 Bed
  • 1 Bath
  • 1008 Sqft
  • House

About this home

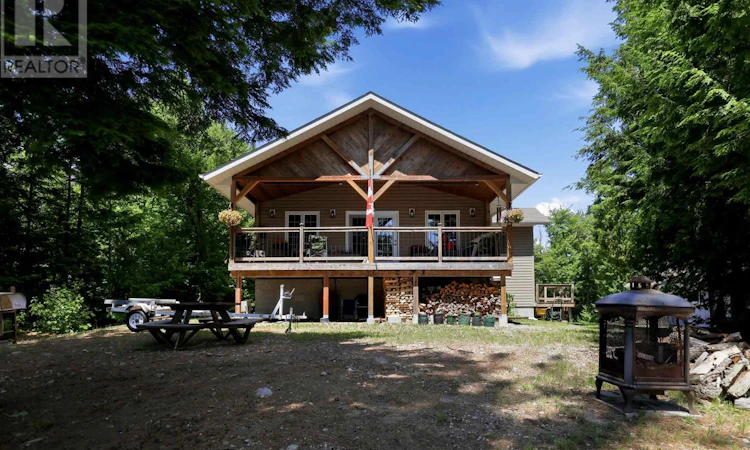
Discover the peace and privacy of waterfront living on beautiful Beales Lake. Set on 4.7 acres and built in 2014, this thoughtfully designed two-bedroom, one-bathroom home offers a rare opportunity to own on a lake with just five properties and no public access—creating an incredibly quiet and exclusive setting that's becoming increasingly difficult to find. Inside, the bright open-concept kitchen, dining, and living area is designed to make the most of the waterfront setting, flowing effortlessly to the true showpiece of the home—a sprawling covered porch overlooking the lake. Whether you're enjoying your morning coffee, entertaining friends, or winding down with the sounds of nature, this exceptional outdoor living space is one you'll appreciate every day. The home features two generously sized bedrooms, a full bathroom, and a full basement offering outstanding storage and future development potential. Designed for comfortable year-round living, it is equipped with propane forced-air heating, air conditioning, a cozy wood stove, a drilled well, and a septic system. Complementing the home is an impressive 24' x 28' detached garage with a finished one-bedroom loft apartment above—ideal for guests, extended family, a private office, or additional income potential. Located within an unorganized township, you'll also benefit from exceptionally low property taxes. Offering the perfect combination of privacy, acreage, quality construction, and waterfront living, this is a property that's equally suited as a year-round home, family retreat, or legacy property to enjoy for years to come. (id:63626)
Listed by: Hunter Waugh, Salesperson, Exit Realty True North

Home facts and features

Price details
List Price
Gross Taxes for 2026
$505
Home facts
Bedrooms
2
Full Bathrooms
1
Parking Details
Garage, Gravel
Property Type
House
Lot Size
317 ft x 0 ft (4.8 acres)
Depth
Frontage
317.0
Style
Bungalow
Exterior Finish
Vinyl, Siding
Heating Type
Forced air, Propane, Wood, Wood Stove
Cooling
Air Conditioned
Basement Details
Unfinished, Full
Features
Crushed stone driveway
Appliances
Dryer, Microwave Built-in, Oven - Built-In, Refrigerator, Stove, Washer, Water purifier
Agent details
Primary Agent
Hunter Waugh
Primary Broker
Exit Realty True North
Listing details
Days on REW
6 Days
MLS® Number
SM261764
Source
Canadian Real Estate Association
Board
Sault Ste. Marie Real Estate Board

Is this your listing? Help it to stand out.

Mortgage Calculator

Estimated Payments
Purchase Price
Mortgage Total
Down Payment
Amortization
25 Years
Interest Rate
3.99%

Connect with our mortgage partner

REW Money

REW Money

REW Money

Connect with a mortgage expert

The displayed rates are provided as guidance only, are not guaranteed, or are to be considered an approval of credit. Approval will be based solely on your personal situation. You are encouraged to speak with a Mortgage Professional for the most accurate information and to determine your eligibility.

Property Insights

Arborgate School
  • n/a
  • K - 8
  • In Catchment
École Sainte-Anne Immersion
  • n/a
  • K - 8
  • In Catchment
Ste. Anne Elementary School
  • n/a
  • K - 8
  • In Catchment
Ste. Anne Collegiate
  • n/a
  • 9 - 12
  • In Catchment
École Pointe-Des-Chênes
  • n/a
  • K - 12
  • In Catchment
Ste. Anne Adult Learning Centre
  • n/a
  • 9 - 12
  • In Catchment
Collège Lorette Collegiate
  • n/a
  • 9 - 12
  • In Catchment
École Lagimodière
  • n/a
  • K - 8
  • In Catchment
Dawson Trail School
  • n/a
  • K - 8
  • In Catchment
École Lorette Immersion
  • n/a
  • K - 8
  • In Catchment
School catchments and distances are intended to be used as reference only. To verify enrolment eligibility for a property, contact the school directly.Report Incorrect Info
Listing data is subject to copyright, disclaimer, and additional requirements from the data provider. See our Terms of Use for terms applicable to this listing. Listing data was last updated on 2026-07-14.

