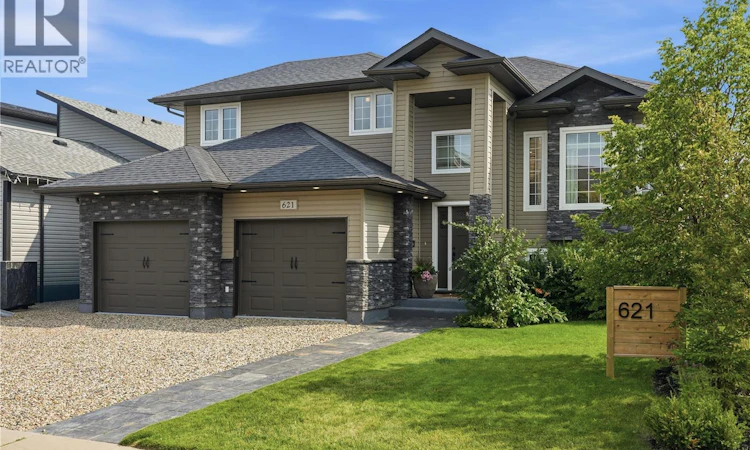
For Sale: 621 Braun Lane, Warman, SK - REW
Boost your listing
Listing featured. Your listing will be featured on REW.
View featured placement
$678,500
5 bd 3 ba 1467 sf House
$678,500

621 Braun LaneWarman, SK, S0K 4S2

  • 5 Bed
  • 3 Bath
  • 1467 Sqft
  • House

About this home

Finding a unique newer property is a rare treat these days. Have you ever walked into a house and immediately felt at home? Let me introduce you to 621 Braun Lane in Warman, Sk. This beautifully curated family home has been extensively renovated & recreated into a home that is not only stylish, but comfortable. Entering the spacious front entry you will immediately appreciate the love & care poured into every inch. Hate a cluttered porch? No worries, ample storage is available in the new mudroom for all your coats & shoes right at the back of the double garage. There's endless possibilities to decide how to use the nook area as it has direct access to the back yard & hot tub alleviating the need to go through the entire living space. The living room is the perfect place to curl up in front of the gas fireplace. The view of the lake & sunsets can be enjoyed from the dining room window. Updated flooring & lighting add to the warmth and ambiance this home offers. Plenty of cabinetry & counter space is always a top priority, & the oversized island doesn't disappoint either. Did I mention that the stainless steel appliances are included and the stove is GAS?! 2 good sized bedrooms & newer 4 piece bathroom complete this floor. Upstairs you will find the master suite which easily accommodates a king size bed, plus walk-in closet & polished 3 piece ensuite. The basement boasts 2 stylish bedrooms & updated full bath. The family room features an electric fireplace, a massive projector and screen ready to enjoy movie nights with your own snack bar at your fingertips. Even the laundry room is chic! The south facing deck offers protection with the pergola & retractable sun shades, room to bbq & added space underneath. The private hot tub area is perfectly tucked into the landscaped back yard. Numerous garden areas, perennials & fruit trees. Custom glass green house space was added to the shed ideal for storage + starting plants. Central air & more. Pack your suitcases & move in! (id:63626)
Listed by: Pamela Bernes, Salesperson, RE/MAX North Country

Home facts and features

Price details
List Price
$678,500
Gross Taxes for 2026
$4,014
Home facts
Bedrooms
5
Full Bathrooms
3
Parking Details
Gravel, Parking Space(s), Attached Garage
Property Type
House
Lot Size
52 ft x 0 ft (6022 ft²)
Depth
Frontage
52.6 feet
Year Built
Built in 2010 (16 yrs old)
Title
Freehold
Style
Bi-level
Heating Type
Baseboard heaters, Forced air, Electric, Natural gas
Cooling
Central air conditioning
Basement Details
Finished, Full
Features
Double width or more driveway, Rectangular, Sump Pump, Treed
Appliances
Dishwasher, Dryer, Freezer, Garage door opener remote(s), Microwave, Refrigerator, Storage Shed, Stove, Washer, Window Coverings
Agent details
Primary Agent
Pamela Bernes
Primary Broker
RE/MAX North Country
Listing details
Days on REW
34 Days
Property Views
17
MLS® Number
SK044890
Source
Canadian Real Estate Association

Is this your listing? Help it to stand out.

Mortgage Calculator

Estimated Payments
Purchase Price
Mortgage Total
Down Payment
Amortization
25 Years
Interest Rate
3.99%

The displayed rates are provided as guidance only, are not guaranteed, or are to be considered an approval of credit. Approval will be based solely on your personal situation. You are encouraged to speak with a Mortgage Professional for the most accurate information and to determine your eligibility.

Property Insights

Holy Trinity Catholic School
  • n/a
  • K - 8
Warman Community Middle School
  • n/a
  • K - 8
Riverview Colony School
  • n/a
  • K - 12
Sunnydale Colony School
  • n/a
  • K - 12
Warman High School
  • n/a
  • K - 12
Warman Elementary School
  • n/a
  • K - 8
Spirit E-Learning School
  • n/a
  • 9 - 12
School catchments and distances are intended to be used as reference only. To verify enrolment eligibility for a property, contact the school directly.Report Incorrect Info
Listing data is subject to copyright, disclaimer, and additional requirements from the data provider. See our Terms of Use for terms applicable to this listing. Listing data was last updated on 2026-09-09.
We use cookies and other technologies for functionality, security, and to provide you with a personalized experience on our online services. By continuing to use our online services, you agree to our Privacy Policy and Terms of Use. For information on how to adjust your privacy settings, visit our Cookie Policy.
Dismiss

