For Sale: 621 31st Street W, Saskatoon, SK - REW
Boost your listing
Listing featured. Your listing will be featured on REW.
View featured placement
$299,900
2 bd • 1 ba • 885 sf • House
$299,900

621 31st Street WSaskatoon, SK, S7L 0R4

  • 2 Bed
  • 1 Bath
  • 885 Sqft
  • House

About this home

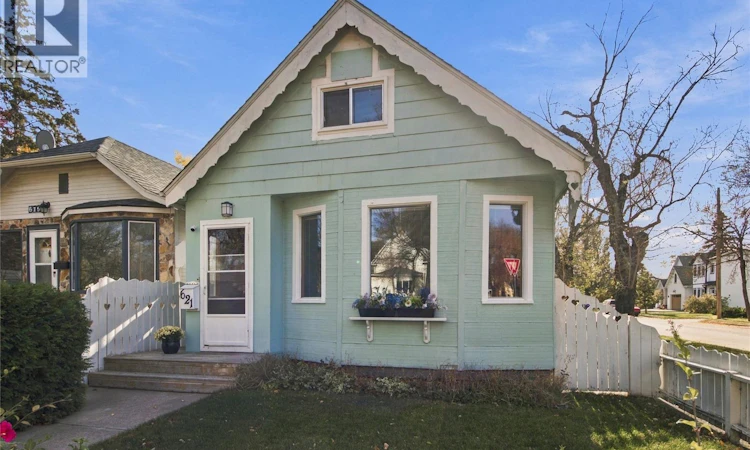
Welcome to 621 31st Street West, where character, charm, and a little bit of history come together in the heart of Caswell Hill! Built in 1921, this adorable 1½-storey home has been around long enough to know a thing or two about good living, and it's only gotten better with age! Situated on a corner lot just a block from beautiful Ashworth Holmes Park, this 885 sq. ft. home offers 2 bedrooms, 1 bathroom, and plenty of personality. Inside, you'll find a cozy living room, spacious dining area, and a functional kitchen featuring an island, pantry, and tiled backsplash. Upstairs, the spacious primary bedroom showcases charming sloped ceilings and built-in storage, while a second bedroom and four-piece bathroom complete the level. Numerous updates over the years include luxury vinyl plank flooring upstairs, refreshed interior and exterior paint, upgraded 100-amp electrical service, reverse osmosis water filtration, and updated fixtures and ceiling fans. Outside, the classic white picket fence, mature trees, beautiful landscaping, and established perennials create the kind of curb appeal that makes you slow down for a second look. The updated deck is perfect for summer evenings, morning coffees, or pretending you're going to read that book you've been meaning to finish. And let's not forget the heated double detached garage with convenient side street access, because even your vehicles deserve a little comfort during Saskatchewan winters! Full of warmth, charm, and thoughtful improvements, this is one of those homes that proves you don't need to be big to make a lasting impression. Come see for yourself! (id:63626)
Listed by: Shawn Johnson, Salesperson, RE/MAX Saskatoon

Home facts and features

Price details
List Price
$299,900
Gross Taxes for 2026
$1,933
Home facts
Bedrooms
2
Full Bathrooms
1
Parking Details
Parking Space(s), Heated Garage, Detached Garage
Property Type
House
Lot Size
27 ft x 0 ft (126 ft²)
Depth
Frontage
27.4 feet
Year Built
Built in 1921 (105 yrs old)
Title
Freehold
Heating Type
Forced air, Natural gas
Cooling
Window air conditioner
Basement Details
Unfinished, Partial
Features
Corner Site, Lane, Rectangular, Treed
Appliances
Dryer, Garage door opener remote(s), Hood Fan, Microwave, Refrigerator, Storage Shed, Stove, Washer, Window Coverings
Agent details
Primary Agent
Shawn Johnson
Primary Broker
RE/MAX Saskatoon
Secondary Agent
Logan Johnson
Secondary Broker
RE/MAX Saskatoon
Listing details
Days on REW
7 Days
MLS® Number
SK051710
Source
Canadian Real Estate Association
Is this your listing? Help it to stand out.

Mortgage Calculator

provided by REW Digital Ltd
Estimated Payments
Purchase Price
Mortgage Total
Down Payment
Amortization
25 Years
Interest Rate
3.99%

The displayed rates are provided as guidance only, are not guaranteed, or are to be considered an approval of credit. Approval will be based solely on your personal situation. You are encouraged to speak with a Mortgage Professional for the most accurate information and to determine your eligibility.

Property Insights

Caswell Community School
  • n/a
  • K - 8
  • In Catchment
St. Michael School
  • n/a
  • K - 8
Pleasant Hill Community School
  • n/a
  • K - 8
White Buffalo Youth Lodge School
  • n/a
  • 9 - 12
St. Mary's Wellness And Education Centre
  • n/a
  • K - 8
Princess Alexandra Community School
  • n/a
  • K - 8
School catchments and distances are intended to be used as reference only. To verify enrolment eligibility for a property, contact the school directly.Report Incorrect Info
Listing data is subject to copyright, disclaimer, and additional requirements from the data provider. See our Terms of Use for terms applicable to this listing. Listing data was last updated on 2026-10-28.
We use cookies and other technologies for functionality, security, and to provide you with a personalized experience on our online services. By continuing to use our online services, you agree to our Privacy Policy and Terms of Use. For information on how to adjust your privacy settings, visit our Cookie Policy.
Dismiss