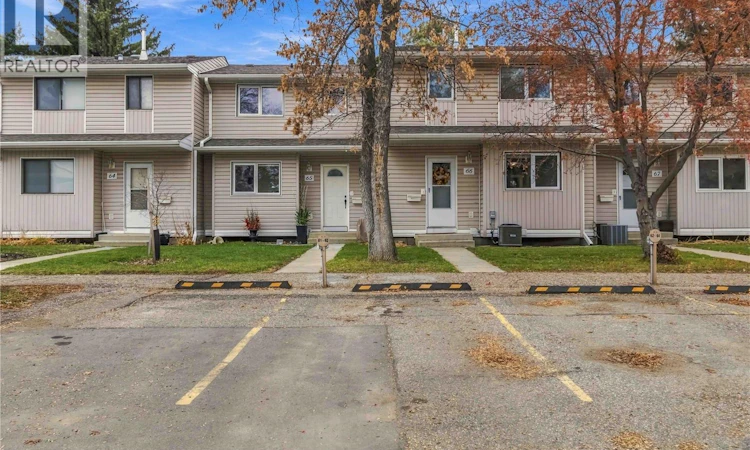
For Sale: 62-330 Haight Crescent, Saskatoon, SK - REW
Boost your listing
Listing featured. Your listing will be featured on REW.
View featured placement
$275,000
3 bd • 2 ba • 1017 sf • Townhouse
$275,000

62 330 Haight CrescentSaskatoon, SK, S7H 4V9

  • 3 Bed
  • 2 Bath
  • 1017 Sqft
  • Townhouse

About this home

Welcome to 62–330 Haight Crescent, a well-maintained three-bedroom, one-and-a-half-bath townhouse in a quiet part of Wildwood. The updated kitchen features Superior cabinetry with soft-close drawers, quartz countertops, stainless steel appliances and under-cabinet lighting. A built-in bench beneath the kitchen window makes a comfortable spot to sit, with handy storage tucked underneath. The living room looks out onto mature trees and park-like green space, and the dining area opens directly onto an oversized deck. There’s plenty of room to bring dinner outside or enjoy your morning coffee among the trees, with an adjoining patio that offers another place to sit. An open-riser staircase adds character to the home, and a half bath is conveniently located on the main floor. Upstairs, all three bedrooms have new laminate flooring, and a full bathroom serves the upper level. The partially finished basement includes a laundry area and a separate storage room with built-in cabinets. The unfinished rec area gives you room to create a space that suits your needs. Central air conditioning, central vacuum and one parking stall are included. Elementary schools, shopping and the amenities along 8th Street are all close by, with nearby bus service to the University of Saskatchewan. (id:63626)
Listed by: Derrick Brucks, Salesperson, Royal LePage Saskatoon Real Estate

Home facts and features

Price details
List Price
$275,000
Gross Taxes for 2026
$2,384
Strata Maintenance Fees
$390 Monthly
Home facts
Bedrooms
3
Full Bathrooms
2
Parking Details
Parking Space(s), Surfaced
Property Type
Townhouse
Year Built
Built in 1976 (50 yrs old)
Title
Condo/Strata
Style
2 Level
Heating Type
Forced air, Natural gas
Cooling
Central air conditioning
Basement Details
Partially finished, Full
Features
Treed
Appliances
Dishwasher, Dryer, Microwave, Refrigerator, Stove, Washer
Agent details
Primary Agent
Derrick Brucks
Primary Broker
Royal LePage Saskatoon Real Estate
Listing details
Days on REW
1 Day
MLS® Number
SK053447
Source
Canadian Real Estate Association
Is this your listing? Help it to stand out.

Mortgage Calculator

provided by REW Digital Ltd
Estimated Payments
Purchase Price
Mortgage Total
Down Payment
Amortization
25 Years
Interest Rate
3.99%

The displayed rates are provided as guidance only, are not guaranteed, or are to be considered an approval of credit. Approval will be based solely on your personal situation. You are encouraged to speak with a Mortgage Professional for the most accurate information and to determine your eligibility.

Property Insights

Bishop Pocock School
  • n/a
  • K - 8
  • In Catchment
Wildwood School
  • n/a
  • K - 8
  • In Catchment
White Buffalo Youth Lodge School
  • n/a
  • 9 - 12
St. Michael School
  • n/a
  • K - 8
Pleasant Hill Community School
  • n/a
  • K - 8
St. Mary's Wellness And Education Centre
  • n/a
  • K - 8
Princess Alexandra Community School
  • n/a
  • K - 8
School catchments and distances are intended to be used as reference only. To verify enrolment eligibility for a property, contact the school directly.Report Incorrect Info
Listing data is subject to copyright, disclaimer, and additional requirements from the data provider. See our Terms of Use for terms applicable to this listing. Listing data was last updated on 2026-11-17.
We use cookies and other technologies for functionality, security, and to provide you with a personalized experience on our online services. By continuing to use our online services, you agree to our Privacy Policy and Terms of Use. For information on how to adjust your privacy settings, visit our Cookie Policy.
Dismiss