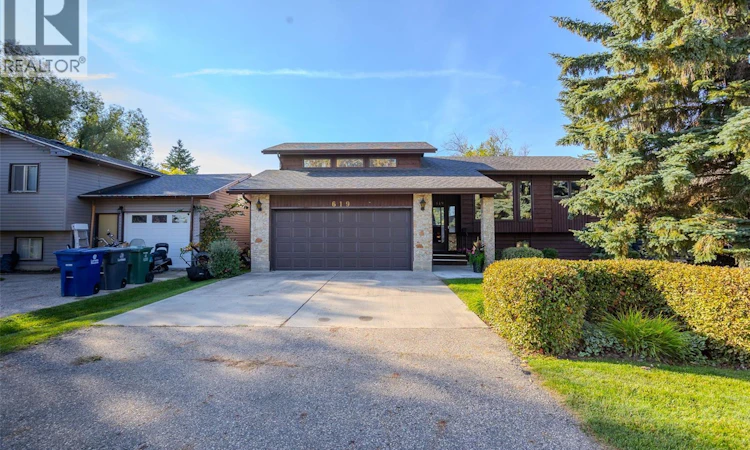
For Sale: 619 Clover Avenue, Dalmeny, SK - REW
Boost your listing
Listing featured. Your listing will be featured on REW.
View featured placement
$459,900
3 bd • 3 ba • 1243 sf • House
$459,900

619 Clover AvenueDalmeny, SK, S0K 1E0

  • 3 Bed
  • 3 Bath
  • 1243 Sqft
  • House

About this home

Original owners! This character filled modified bi-level has been lovingly cared for by the same owners for over 40 years. Located in the welcoming community of Dalmeny, this home offers the space and slower pace of small-town living while keeping Saskatoon within an easy commute. Step inside to a bright, two-storey foyer featuring a full wall of wainscotting that introduces the character found throughout. Upstairs, a spacious dining area leads into the kitchen, complete with brick backsplash, double sink, BI microwave and dishwasher. From here, the home flows into a large sunroom surrounded by windows overlooking the south and west facing yard. The living room is a standout, with incredible windows overlooking the beautifully manicured backyard, vaulted ceilings, a wood-burning fireplace, built-in shelving and additional wainscotting. The main floor also has a secondary bedroom with custom built-ins and a 4-piece bathroom with jetted tub. A few steps up, double doors open to the private primary retreat. Large windows fill the room with natural light, while double closets and a 3-piece ensuite complete the space. The fully developed basement continues the home's spacious feel with more large south facing windows and a rec room with built-in shelving and an electric fireplace. A flex area with wet bar provides space for an office or games area. Another bedroom and 3-piece bathroom complete the lower level. Outside, the south facing backyard is truly something special. Manicured shrubs and mature trees surround a patio area, while a gazebo provides a sheltered place to relax and a greenhouse is ready for the gardener. Recent updates include eavestroughs on the house and greenhouse (2019), shingles on the house, gazebo and greenhouse (2019), A/C (2023), furnace, on-demand water heater and air exchanger (2023), and new garage door and motor/opener (2025). Call your REALTOR® today to book your private showing! (id:63626)
Listed by: Joel Dyck, Salesperson, Real Broker SK Ltd.

Home facts and features

Price details
List Price
$459,900
Gross Taxes for 2026
$4,024
Home facts
Bedrooms
3
Full Bathrooms
3
Parking Details
Parking Space(s), Attached Garage
Property Type
House
Lot Size
60 ft x 0 ft (9902 ft²)
Depth
Frontage
60.0 feet
Year Built
Built in 1983 (43 yrs old)
Title
Freehold
Style
Bi-level
Heating Type
Baseboard heaters, Forced air, Electric, Natural gas
Cooling
Central air conditioning, Air exchanger
Basement Details
Finished, Full
Features
Double width or more driveway, Rectangular, Treed
Appliances
Dishwasher, Dryer, Garage door opener remote(s), Microwave, Refrigerator, Stove, Washer, Window Coverings
Agent details
Primary Agent
Joel Dyck
Primary Broker
Real Broker SK Ltd.
Listing details
Days on REW
1 Day
MLS® Number
SK050029
Source
Canadian Real Estate Association

Is this your listing? Help it to stand out.

Mortgage Calculator

Estimated Payments
Purchase Price
Mortgage Total
Down Payment
Amortization
25 Years
Interest Rate
3.99%

The displayed rates are provided as guidance only, are not guaranteed, or are to be considered an approval of credit. Approval will be based solely on your personal situation. You are encouraged to speak with a Mortgage Professional for the most accurate information and to determine your eligibility.

Property Insights

Prairie View School
  • n/a
  • K - 8
Dalmeny High School
  • n/a
  • K - 12
School catchments and distances are intended to be used as reference only. To verify enrolment eligibility for a property, contact the school directly.Report Incorrect Info
Listing data is subject to copyright, disclaimer, and additional requirements from the data provider. See our Terms of Use for terms applicable to this listing. Listing data was last updated on 2026-10-01.
We use cookies and other technologies for functionality, security, and to provide you with a personalized experience on our online services. By continuing to use our online services, you agree to our Privacy Policy and Terms of Use. For information on how to adjust your privacy settings, visit our Cookie Policy.
Dismiss






