For Sale: 6170 3a Highway, Creston, BC - REW
Boost your listing
Listing featured. Your listing will be featured on REW.
View featured placement
$924,000
4 bd • 3 ba • 4007 sf • House
6170 3a Highway
Street ViewDirections

6170 3a HighwayCreston, BC, V0B 2N1

  • 4 Bed
  • 3 Bath
  • 4007 Sqft
  • House

About this home

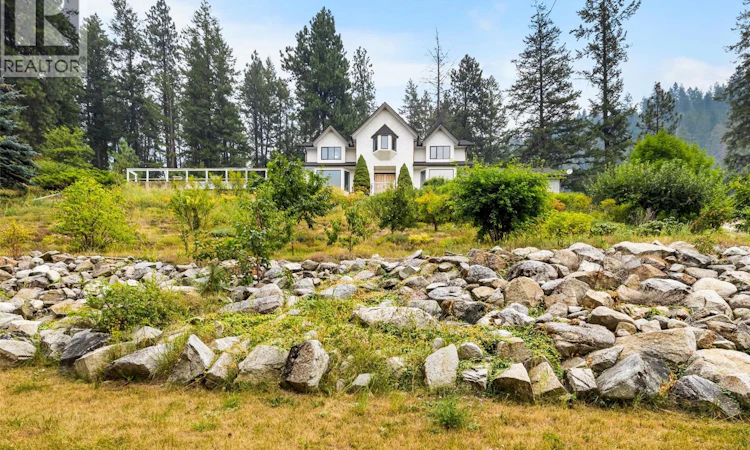
This extensively renovated executive residence offers 4 bdrms, 2.5 bthrms & over 4000 sqft on 1.70 acres. Its private, elevated setting captures panoramic views across the Valley & the Selkirk Mountains. From the moment you enter, you will fall in love! Starting w/ impressive the grand foyer. Spacious living areas feature oak hardwood & porcelain tile, crown mouldings and more. The Main Flr features a custom kitchen, with full-ht cabinetry, granite counters, new stove/fridge/microwave, ample storage and a live-edge granite island. A Family Room w/ fireplace, living room w/built in storage & views, formal dining room, laundry/mud room & a full bath. Upstairs offers- 3 large bedrooms plus a massive master bedroom w/ large walk-in closet and a cheater bathroom. Walk out basement features plumbed summer kitchen, washroom, cold room, storage & workshop (In-law suite potential) Bonus-32'x16' heated in-ground pool, screened sunroom, Lrg 2 car carport, New roof, furnace, heat pump & hot water tank, 400-amp service w/ back up gen panel. Rare-3 Water sources (22GPM Well, and water /irrigation license) Mature fruit trees, garden beds, grapes, large greenhouse, in ground sprinklers. Enjoy a productive country lifestyle w/ the infrastructure to grow and preserve your own food, just 15 minutes from Creston & within easy reach of Duck Lake, Kootenay Lake & FSR roads. All interested buyers are welcome to book a viewing-The sellers welcome offers & are open to considering your proposal (id:63626)
Listed by: Diana Klejne PREC*, Personal Real Estate Corporation, Stonehaus Realty Corp.

Home facts and features

Price details
List Price
Gross Taxes for 2026
$4,884
Home facts
Bedrooms
4
Full Bathrooms
2
Partial Bathrooms
1
Parking Spaces
3
Parking Details
Offset, Carport
Property Type
House
Lot Size
1.7 acres
Depth
Year Built
Built in 1980 (46 yrs old)
Title
Freehold
Exterior Finish
Stucco
Heating Type
Heat Pump, Stove, Forced air, See remarks, Wood
Cooling
Heat Pump
Pool
Indoor Pool, In Ground Pool
Basement Details
Full
Features
Central island, Sloping
Appliances
Dishwasher, Dryer, Range - Electric, Refrigerator, Washer
Agent details
Primary Agent
Diana Klejne PREC*
Primary Broker
Stonehaus Realty Corp.
Listing details
Days on REW
46 Days
Property Views
186
MLS® Number
10398583
Source
Canadian Real Estate Association

Is this your listing? Help it to stand out.

Mortgage Calculator

Estimated Payments
Purchase Price
Mortgage Total
Down Payment
Amortization
25 Years
Interest Rate
3.99%

Connect with our mortgage partner

Ajay Bhanot

Ajay Bhanot

DLC A.I.M.I. Collective Mortgage Group

Helping you secure the best mortgage deals for your dream home. Let's talk mortgages!

Connect with a mortgage expert

The displayed rates are provided as guidance only, are not guaranteed, or are to be considered an approval of credit. Approval will be based solely on your personal situation. You are encouraged to speak with a Mortgage Professional for the most accurate information and to determine your eligibility.

Property Insights

Banded Peak School
  • n/a
  • -
  • In Catchment
Ron Southern School
  • n/a
  • -
  • In Catchment
Glenmore Christian Academy Junior High
  • n/a
  • -
  • In Catchment
Bridlewood School
  • n/a
  • -
  • In Catchment
Glenmore Christian Academy
  • n/a
  • -
  • In Catchment
Holy Child School
  • n/a
  • -
  • In Catchment
Monsignor J. J. O'Brien
  • n/a
  • -
  • In Catchment
Our Lady Of The Evergreens Catholic School
  • n/a
  • -
  • In Catchment
Marshall Springs School
  • n/a
  • -
  • In Catchment
All Saints School
  • n/a
  • -
  • In Catchment
School catchments and distances are intended to be used as reference only. To verify enrolment eligibility for a property, contact the school directly.Report Incorrect Info

Cities near Creston

    Neighborhoods near Creston

      Listing data is subject to copyright, disclaimer, and additional requirements from the data provider. See our Terms of Use for terms applicable to this listing. Listing data was last updated on 2026-10-12.
      We use cookies and other technologies for functionality, security, and to provide you with a personalized experience on our online services. By continuing to use our online services, you agree to our Privacy Policy and Terms of Use. For information on how to adjust your privacy settings, visit our Cookie Policy.
      Dismiss

