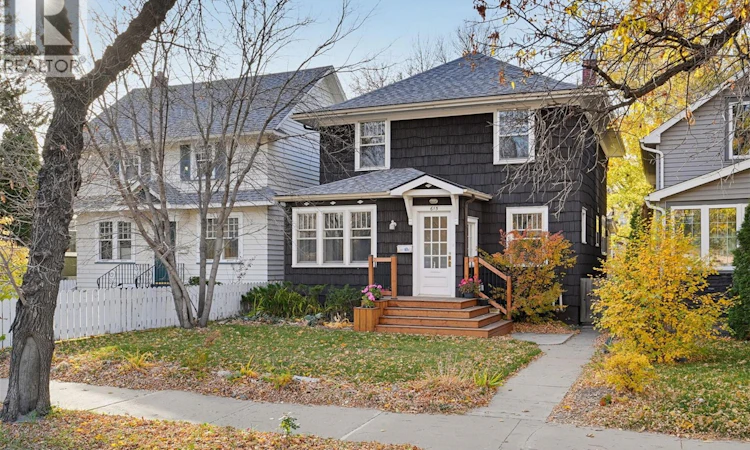
For Sale: 615 Clarence Avenue S, Saskatoon, SK - REW
Boost your listing
Listing featured. Your listing will be featured on REW.
View featured placement
$450,000
3 bd • 3 ba • 1495 sf • House
$450,000

615 Clarence Avenue SSaskatoon, SK, S7H 2E1

  • 3 Bed
  • 3 Bath
  • 1495 Sqft
  • House

About this home

Built in 1929, this charming two-storey home is full of character and offers a wonderful blend of vintage appeal, functional living space, and an exceptional location! Situated on a generous lot with a beautiful backyard, this home is ready to welcome its next owners. The main floor features hardwood flooring, large East- and West-facing windows that fill the space with natural light, and a dedicated dining room complete with a convenient closet pantry for additional storage. The updated kitchen offers ample cabinetry, a double sink, and a portable dishwasher. A four-piece bathroom completes the main floor. Upstairs, you’ll find three bedrooms, a second full bathroom, and the added convenience of a dedicated laundry room. A secondary sink with extra counter space and storage provides a practical bonus to the upper-level layout. The basement offers excellent flexibility, with potential for extended family living or future nanny suite possibilities having access to entry from the back door. This level includes a third full bathroom, living room, wet bar set up with potential for future kitchenette, and two dens, providing plenty of options to suit your needs. Outside, enjoy the private backyard with a beautiful patio, space for gardening, a storage shed and parking for up to three vehicles. Additional updates include a high-efficiency furnace and water heater, both replaced in 2022. The location is very central and hard to beat, with easy access to Broadway, 8th Street amenities, downtown, the University of Saskatchewan campus, and the beautiful river valley. Whether you’re drawn to the character of an older home, the generous outdoor space, or the convenience of this central location, this property offers so much to appreciate. Book your private showing today and discover all the charm and potential this home has to offer! (id:63626)
Listed by: Elizabeth Irving, Salesperson, Boyes Group Realty Inc.

Home facts and features

Price details
List Price
$450,000
Gross Taxes for 2026
$3,703
Home facts
Bedrooms
3
Full Bathrooms
3
Parking Details
Gravel, Parking Space(s)
Property Type
House
Lot Size
30 ft x 0 ft (5259 ft²)
Depth
Frontage
30.0 feet
Year Built
Built in 1929 (97 yrs old)
Title
Freehold
Style
2 Level
Heating Type
Forced air, Electric, Natural gas
Cooling
Window air conditioner
Basement Details
Finished, Full
Features
Lane, Rectangular, Treed
Appliances
Dryer, Hood Fan, Microwave, Refrigerator, Storage Shed, Stove, Washer
Agent details
Primary Agent
Elizabeth Irving
Primary Broker
Boyes Group Realty Inc.
Listing details
Days on REW
7 Days
Property Views
14
MLS® Number
SK051715
Source
Canadian Real Estate Association
Is this your listing? Help it to stand out.

Mortgage Calculator

provided by REW Digital Ltd
Estimated Payments
Purchase Price
Mortgage Total
Down Payment
Amortization
25 Years
Interest Rate
3.99%

The displayed rates are provided as guidance only, are not guaranteed, or are to be considered an approval of credit. Approval will be based solely on your personal situation. You are encouraged to speak with a Mortgage Professional for the most accurate information and to determine your eligibility.

Property Insights

Bishop Murray High School
  • n/a
  • K - 12
  • In Catchment
Brunskill School
  • n/a
  • K - 8
  • In Catchment
White Buffalo Youth Lodge School
  • n/a
  • 9 - 12
Pleasant Hill Community School
  • n/a
  • K - 8
St. Michael School
  • n/a
  • K - 8
St. Mary's Wellness And Education Centre
  • n/a
  • K - 8
Princess Alexandra Community School
  • n/a
  • K - 8
School catchments and distances are intended to be used as reference only. To verify enrolment eligibility for a property, contact the school directly.Report Incorrect Info
Listing data is subject to copyright, disclaimer, and additional requirements from the data provider. See our Terms of Use for terms applicable to this listing. Listing data was last updated on 2026-10-28.
We use cookies and other technologies for functionality, security, and to provide you with a personalized experience on our online services. By continuing to use our online services, you agree to our Privacy Policy and Terms of Use. For information on how to adjust your privacy settings, visit our Cookie Policy.
Dismiss