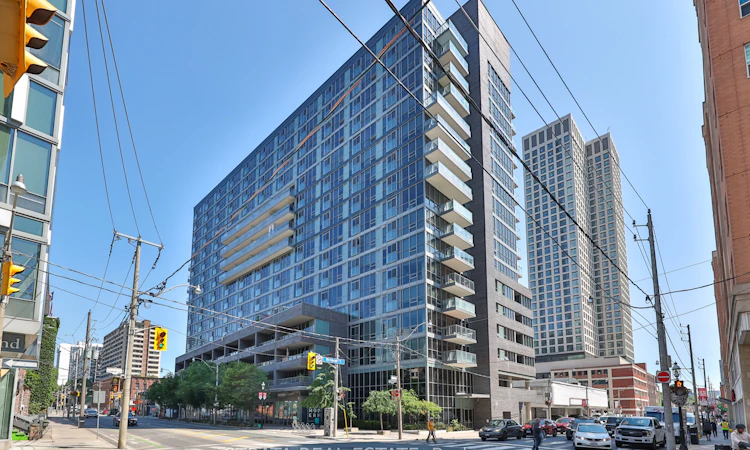
For Sale: 615-320 Richmond Street E, Toronto, ON - REW
Boost your listing
Listing featured. Your listing will be featured on REW.
View featured placement
$675,000
2 bd 2 ba 800 - 899 sf Apt/Condo

615 - 320 E Richmond StreetToronto, ON, M5A 1P9

Moss Park
  • 2 Bed
  • 2 Bath
  • 800 - 899 Sqft
  • Apt/Condo

About this home

Welcome to this beautifully renovated downtown Toronto condo, offering exceptional convenience, custom upgrades, and outstanding access to the city's best amenities. The suite includes underground parking, a locker on the same floor, a full balcony, and a French balcony.Completely renovated, the home features new flooring, a custom kitchen with brand-new appliances and a built-in water filtration system. The luxurious ensuite includes a heated Jacuzzi tub with LED lighting, heated bidet toilet with remote control, premium shower system, Italian tile, and a smart LED mirror with adjustable lighting, Bluetooth speakers, anti-fog technology, calendar, clock, and temperature display. The guest bathroom has been updated with a new vanity and faucet.Designed for comfort and functionality, the condo offers a built-in office with a Murphy bed, custom closets throughout. Added peace of mind comes from a large fire- and water-resistant safe, and a comprehensive security system with 2 cameras, app control, central monitoring, entry sensors, voice door notifications, glass-break detection, and a carbon monoxide detector.Residents enjoy exceptional amenities, including a rooftop terrace with BBQs, plunge pool, Jacuzzi, indoor and outdoor showers, sauna, steam room, gym, yoga room, party room with kitchen, billiards room, card room, and media room.The location is exceptionally connected, with nearby subway stations and the future Ontario Line station right beside the building. The DVP and Gardiner Expressway/Lakeshore are just moments away. Walk to the waterfront, Sugar Beach, public tennis and baseball courts, hockey facilities, yoga studios, spas, Dundas Square, Nathan Phillips Square, Wellesley and Regent Park Community Centres, George Brown College, and Toronto Metropolitan University.A rare opportunity to own a fully renovated, highly secure, and exceptionally well-connected downtown home with thoughtfully designed custom features designed for modern city living.
Listed by: Nathaniel John Hartree-Hallifax, Salesperson, STRATA REAL ESTATE

Home facts and features

Price details
List Price
Gross Taxes for 2025
$3,606
Strata Maintenance Fees
$789
Home facts
Bedrooms
2
Full Bathrooms
2
Parking Spaces
1
Parking Details
Underground
Property Type
Apt/Condo
Exterior Finish
Other
Heating Type
Heat Pump, Electric
Cooling
Central Air
Pool
Outdoor Pool
Features
Concierge/Security, Ensuite, Security System
Amenities
Building Insurance Included, Common Elements Included, Community BBQ, Gym, Party Room/Meeting Room, Rooftop Deck/Garden, Sauna
Community
Agent details
Primary Agent
Primary Broker
STRATA REAL ESTATE
Listing details
Days on REW
1 Day
MLS® Number
C13607238
Source
Toronto Real Estate Board
Is this your listing? Help it to stand out.

Building Information

The Modern, Apt/Condo in Moss Park
Units:
343
Floors:
17
Built in:
2011
Active Listings:
5

Mortgage Calculator

Estimated Payments
Purchase Price
Mortgage Total
Down Payment
Amortization
25 Years
Interest Rate
3.99%

Connect with our mortgage partner

REW Money

REW Money

REW Money

Connect with a mortgage expert

The displayed rates are provided as guidance only, are not guaranteed, or are to be considered an approval of credit. Approval will be based solely on your personal situation. You are encouraged to speak with a Mortgage Professional for the most accurate information and to determine your eligibility.

Property Insights

É Élém Gabrielle-Roy
  • Public
  • JK - 6
Market Lane Junior & Senior Public School
  • Public
  • JK - 8
St Michael Catholic School
  • Catholic
  • JK - 8
St Paul Catholic School
  • Catholic
  • JK - 8
TAIE International Institute
  • Private
  • 10 - 12
Downtown Alternative School
  • Public
  • JK - 6
Newton International College
  • Private
  • 9 - 12
Inglenook Community School
  • Public
  • 11 - 12
St Michael's Choir Junior School
  • Catholic
  • 1 - 8
St Michael's Choir Senior School
  • Catholic
  • 9 - 12
School catchments and distances are intended to be used as reference only. To verify enrolment eligibility for a property, contact the school directly.Report Incorrect Info
Listing data is subject to copyright, disclaimer, and additional requirements from the data provider. See our Terms of Use for terms applicable to this listing. Listing data was last updated on 2026-07-27.

