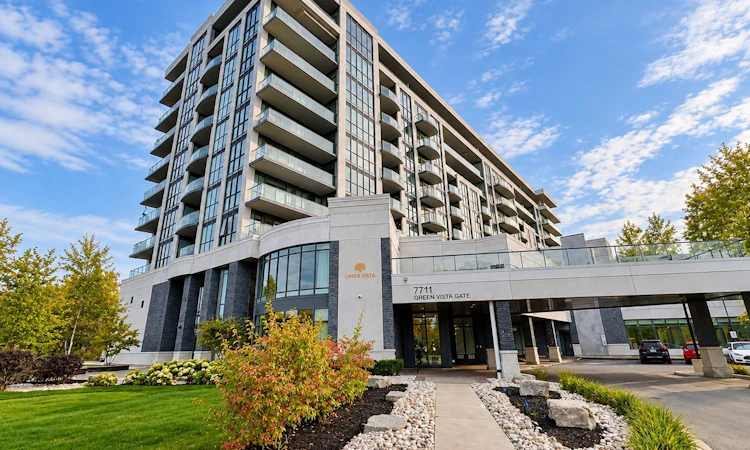
For Sale: 614-7711 Green Vista Gate, Niagara Falls, ON - REW
Boost your listing
Listing featured. Your listing will be featured on REW.
View featured placement
$415,000
2 bd • 1 ba • 800 - 899 sf • Apt/Condo

614 - 7711 Green Vista GateNiagara Falls, ON, L2H 1R1

  • 2 Bed
  • 1 Bath
  • 800 - 899 Sqft
  • Apt/Condo

About this home

Picture-Perfect Golf Course Views From Every Angle! Rarely Offered Bright & Beautiful Corner Unit Nestled Beside Thundering Waters Golf Club, Surrounded By Lush Greenery And Mature Trees. This Sun-Filled 854 Sq Ft Suite Features 2 Split Bedrooms, 1 Full Bath, Floor-To-Ceiling Windows On Two Sides, 9-Ft Ceilings And An Open-Concept Layout With Quality Finishes Throughout. Every Window Frames A Beautiful View-From Lush Green Fairways And Trees In Summer To Spectacular Red And Golden Foliage In Fall, Creating A Stunning Four-Season Backdrop.Enjoy Two Spacious Balconies (Approx. 115 + 67 Sq Ft), Perfect For Morning Coffee, Relaxing Outdoors Or Taking In The Peaceful Golf Course And Treetop Views. The Modern Kitchen Features Quartz Countertops, Contemporary Cabinetry And Stainless Steel Appliances, Opening Seamlessly To The Bright Living And Dining Area.Enjoy Resort-Style Amenities Including 24-Hour Concierge, Fitness Centre, Yoga Studio, Indoor Pool, Sauna, Hot Tub, Party Room, Theatre Room, Guest Suite, Boardroom And Outdoor Terrace. Residents Also Enjoy Preferred Rates At Thundering Waters Golf Club.A Peaceful Resort-Like Setting Just Minutes From Niagara Falls, Clifton Hill, Shopping, Dining, Wineries, Niagara Parkway, Costco, US Border Crossings, Scenic Trails And The New Niagara Falls Hospital. Perfect For Both End Users And Investors!
Listed by: Sandy Luo, Salesperson, HOMELIFE LANDMARK REALTY INC.

Home facts and features

Price details
List Price
Gross Taxes for 2026
$5,611
Strata Maintenance Fees
$779
Home facts
Bedrooms
2
Full Bathrooms
1
Parking Spaces
1
Parking Details
Underground
Property Type
Apt/Condo
Exterior Finish
Concrete
Heating Type
Forced Air, Gas
Cooling
Central Air
Features
Carbon Monoxide Detectors, Concierge/Security, Golf, Greenbelt/Conservation, In-Suite Laundry, Security Guard, Smoke Detector, Wooded/Treed
Amenities
Building Insurance Included, CAC Included, Common Elements Included, Concierge, Exercise Room, Guest Suites, Media Room, Party Room/Meeting Room, Visitor Parking
Agent details
Primary Agent
Sandy Luo
Primary Broker
HOMELIFE LANDMARK REALTY INC.
Listing details
Days on REW
1 Day
MLS® Number
X13860376
Source
Toronto Real Estate Board
Is this your listing? Help it to stand out.

Mortgage Calculator

Estimated Payments
Purchase Price
Mortgage Total
Down Payment
Amortization
25 Years
Interest Rate
3.99%

Connect with our mortgage partner

Frank Mortgage

Frank Mortgage

Canada's No Fee Mortgage Marketplace

Online mortgage broker offering quick and simple access to Canada's top lenders – compare rates and complete your mortgage in a secure online environment

Connect with a mortgage expert

The displayed rates are provided as guidance only, are not guaranteed, or are to be considered an approval of credit. Approval will be based solely on your personal situation. You are encouraged to speak with a Mortgage Professional for the most accurate information and to determine your eligibility.

Property Insights

ÉÉC Notre-Dame-de-la-Jeunesse-Niagara.F
  • Catholic
  • JK - 8
Father Hennepin Catholic Elementary School
  • Catholic
  • JK - 8
Heximer Avenue Public School
  • Public
  • JK - 8
James Morden Public School
  • Public
  • JK - 8
Our Lady of Mount Carmel Catholic Elementary School
  • Catholic
  • JK - 8
Princess Margaret Public School
  • Public
  • JK - 8
Stamford Collegiate
  • Public
  • 9 - 12
Sacred Heart Catholic Elementary School
  • Catholic
  • JK - 8
Kate S Durdan Public School
  • Public
  • JK - 8
Loretto Catholic Elementary School
  • Catholic
  • JK - 8
School catchments and distances are intended to be used as reference only. To verify enrolment eligibility for a property, contact the school directly.Report Incorrect Info
Listing data is subject to copyright, disclaimer, and additional requirements from the data provider. See our Terms of Use for terms applicable to this listing. Listing data was last updated on 2026-10-05.
We use cookies and other technologies for functionality, security, and to provide you with a personalized experience on our online services. By continuing to use our online services, you agree to our Privacy Policy and Terms of Use. For information on how to adjust your privacy settings, visit our Cookie Policy.
Dismiss

