For Sale: 613B-4559 Timberline Crescent, Fernie, BC - REW
Boost your listing
Listing featured. Your listing will be featured on REW.
View featured placement
$109,900
2 bd • 2 ba • 842 sf • Townhouse
613B-4559 Timberline Crescent
Street ViewDirections

4559 Timberline Crescent Unit# 613bFernie, BC, V0B 1M6

  • 2 Bed
  • 2 Bath
  • 842 Sqft
  • Townhouse

About this home

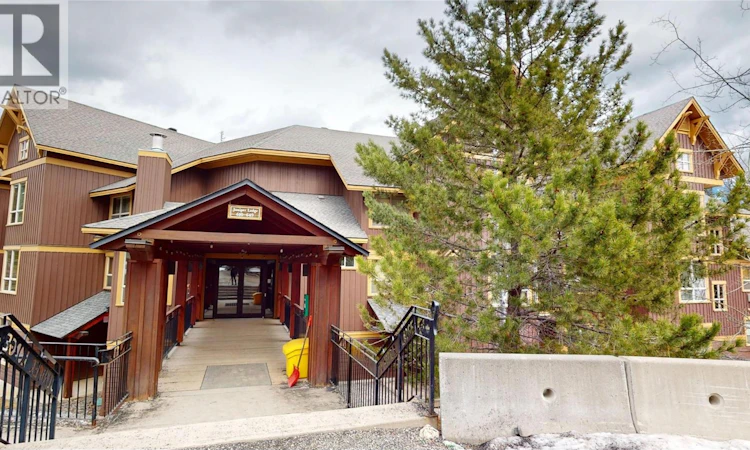
Experience effortless mountain luxury from this ground-floor suite at Timberline’s sought-after Juniper Lodge. This beautifully appointed 2-bedroom, 2-bathroom fractional ownership offers the perfect blend of comfort, style, and convenience for your mountain getaway. Oversized windows fill the space with natural light, while the cozy stone fireplace creates a warm alpine ambiance after a day outdoors. The sleek galley kitchen features stainless steel appliances and granite countertops, ideal for preparing meals or entertaining. Designed to comfortably sleep six, the suite includes in-suite laundry and a flexible lock-off bedroom with its own private entry for added privacy. With no units on either side, enjoy an added sense of privacy, plus a private grassy area just outside the back door—perfect for easy outdoor access for pets and children. Pet-friendly for owners and ideally situated for outdoor enjoyment, you can even ski right to your door, with convenient access to the outdoor hot tubs and BBQ areas! Two ski lockers are available during your rotation week—an exceptional perk for avid skiers and boarders. Timberline Lodges offers premium amenities, including a fitness center, conference room, outdoor hot tubs, and a year-round heated pool. This is a rare opportunity to own a share of a luxurious, pet-friendly mountain retreat without the full costs of ownership. GST is not applicable. Secure your place in this exceptional alpine escape today! (id:63626)
Listed by: Marilyn Brock, Century 21 Mountain Lifestyles Inc.

Home facts and features

Price details
List Price
Strata Maintenance Fees
$416 Monthly
Home facts
Bedrooms
2
Full Bathrooms
2
Parking Details
Additional Parking
Property Type
Townhouse
Year Built
Built in 2008 (18 yrs old)
Title
Leasehold
Exterior Finish
Cedar Siding
Heating Type
Baseboard heaters, Electric
Cooling
Wall unit
Pool
Outdoor Pool, In Ground Pool
Features
Balcony
Appliances
Dishwasher, Microwave, Range - Electric, Refrigerator, Washer/Dryer Stack-Up
Agent details
Primary Agent
Primary Broker
Century 21 Mountain Lifestyles Inc.
Listing details
Days on REW
2 Days
MLS® Number
10403151
Source
Canadian Real Estate Association

Is this your listing? Help it to stand out.

Mortgage Calculator

Estimated Payments
Purchase Price
Mortgage Total
Down Payment
Amortization
25 Years
Interest Rate
3.99%

Connect with our mortgage partner

Jenny Griffith

Jenny Griffith

Verico Compass Mortgage Group

Fast approvals, better rates, expert advice—let’s make your mortgage simple and stress-free

Connect with a mortgage expert

The displayed rates are provided as guidance only, are not guaranteed, or are to be considered an approval of credit. Approval will be based solely on your personal situation. You are encouraged to speak with a Mortgage Professional for the most accurate information and to determine your eligibility.

Property Insights

Ecole Sophie-Morigeau
  • Public
  • K - 5
The Fernie Academy
  • Independent
  • K - 12
School catchments and distances are intended to be used as reference only. To verify enrolment eligibility for a property, contact the school directly.Report Incorrect Info
Listing data is subject to copyright, disclaimer, and additional requirements from the data provider. See our Terms of Use for terms applicable to this listing. Listing data was last updated on 2026-10-12.
We use cookies and other technologies for functionality, security, and to provide you with a personalized experience on our online services. By continuing to use our online services, you agree to our Privacy Policy and Terms of Use. For information on how to adjust your privacy settings, visit our Cookie Policy.
Dismiss

