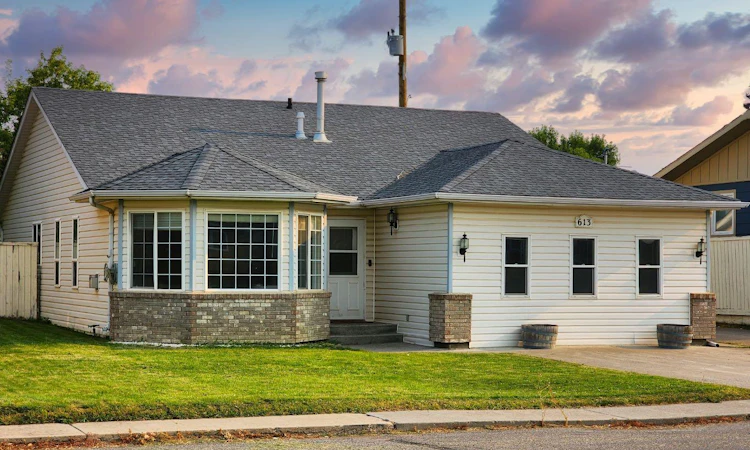
For Sale: 613 26th Street, Fort Macleod, AB - REW
Boost your listing
Listing featured. Your listing will be featured on REW.
View featured placement
$389,000
3 bd 2 ba 1860 sf House

613 26 Th StreetFort Macleod, AB, T0L 0Z0

  • 3 Bed
  • 2 Bath
  • 1860 Sqft
  • House

About this home

All Main-Floor Living! This spacious bungalow offers 3 bedrooms, 2 bathrooms, and plenty of square footage—perfect for families, retirees, or anyone looking for comfortable one-level living. As you step through the front door, you’ll be welcomed into a large, cozy bright living room featuring a gas fireplace and generous south-facing windows that fill the space with natural light. Just off the living room is a spacious kitchen with an island and convenient access to the backyard. A hallway off the kitchen leads to three bedrooms and two bathrooms, including a comfortable primary bedroom with its own 3-piece ensuite. Another great feature is the main-floor laundry and additional bonus family room, offering excellent flexibility for a workshop, craft room, home office, hobby space, or even an additional bedroom. Outside, the backyard offers convenient alley access, adding practicality and flexibility for parking, storage, or future outdoor projects. With its generous living spaces, practical layout, and all the main-floor conveniences, this home offers comfortable and versatile living for years to come. Great Fort Macleod location! This home is conveniently located close to the hospital and the Oldman River, making it easy to enjoy nearby walking paths, outdoor recreation, and the natural beauty of the area. Fort Macleod is a charming historic community offering local shops, restaurants, schools, parks, recreation, and everyday amenities, with easy access to Highway 3 and a short drive to Lethbridge. A wonderful opportunity to enjoy comfortable living in a welcoming southern Alberta community.
Listed by: CHARLOTTE CHARTRAND, RE/MAX REAL ESTATE - LETHBRIDGE (CLARESHOLM)

Home facts and features

Price details
List Price
Home facts
Bedrooms
3
Full Bathrooms
2
Property Type
House
Lot Size
6534 ft²
Frontage
66.01 ft
Year Built
Built in 1994 (32 yrs old)
Style
Bungalow
Heating Type
Central,Natural Gas
Basement Details
Crawl Space
Features
Back Lane, Back Yard, Few Trees, Fishing, Front Yard, Gas, Interior Lot, Kitchen Island, Main Level, Park, Schools Nearby, Sidewalks, Street Lights, Walking/bike Paths
Amenities
Golf Course, Playground, Shopping Nearby
Appliances
Other
Agent details
Primary Agent
Primary Broker
RE/MAX REAL ESTATE - LETHBRIDGE (CLARESHOLM)
Listing details
Days on REW
1 Day
MLS® Number
A2342455
Source
Pillar 9
Board
Lethbridge & District Association of REALTORS®
Is this your listing? Help it to stand out.

Mortgage Calculator

Estimated Payments
Purchase Price
Mortgage Total
Down Payment
Amortization
25 Years
Interest Rate
3.99%

Connect with our mortgage partner

Glenn Jorgensen

Glenn Jorgensen

EBS Modern Mortgage Group

No Fees, Great Rates - 15 minutes with us, could save you thousands.

Connect with a mortgage expert

The displayed rates are provided as guidance only, are not guaranteed, or are to be considered an approval of credit. Approval will be based solely on your personal situation. You are encouraged to speak with a Mortgage Professional for the most accurate information and to determine your eligibility.

Property Insights

Walshe Crossroads Campus
  • n/a
  • -
W. A. Day Elementary School
  • n/a
  • -
Greenwood Colony School
  • n/a
  • -
Livingstone Colony School
  • n/a
  • -
Willow Creek Colony School
  • n/a
  • -
Jumbo Valley Hutterite Colony School
  • n/a
  • -
Clear Lake Colony School
  • n/a
  • -
Waterton New Yarrow Colony School
  • n/a
  • -
Thompson Colony School
  • n/a
  • -
Little Bow Colony School
  • n/a
  • -
School catchments and distances are intended to be used as reference only. To verify enrolment eligibility for a property, contact the school directly.Report Incorrect Info
Listing data is subject to copyright, disclaimer, and additional requirements from the data provider. See our Terms of Use for terms applicable to this listing. Listing data was last updated on 2026-09-15.
We use cookies and other technologies for functionality, security, and to provide you with a personalized experience on our online services. By continuing to use our online services, you agree to our Privacy Policy and Terms of Use. For information on how to adjust your privacy settings, visit our Cookie Policy.
Dismiss

