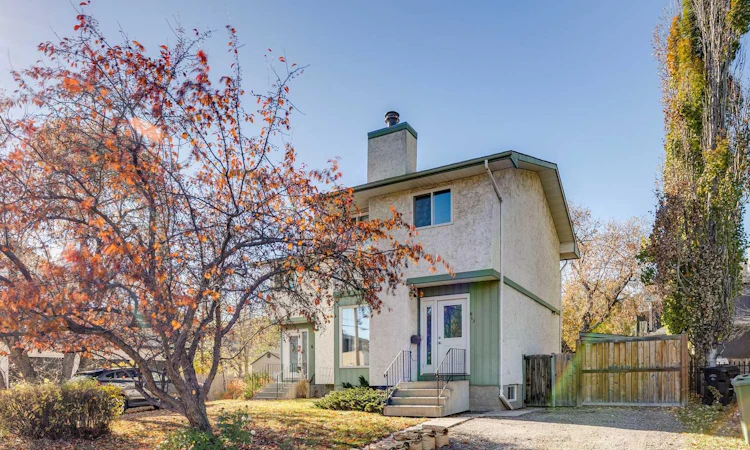
For Sale: 613 21 Street NW, Calgary, AB - REW
Boost your listing
Listing featured. Your listing will be featured on REW.
View featured placement
$499,900
3 bd • 2 ba • 954 sf • Duplex

613 Nw 21st StreetCalgary, AB, T2N 4K2

Hillhurst
  • 3 Bed
  • 2 Bath
  • 954 Sqft
  • Duplex

About this home

An incredible opportunity in prime West Hillhurst! Rarely does a property come available in this sought-after inner-city community offering three bedrooms, two bathrooms, a private yard and NO CONDO FEES for under $500,000 — and priced below the City of Calgary's assessed value! This charming semi-detached home sits on a generous lot of over 2,770 sq. ft. and presents an excellent opportunity for first-time buyers, young families or investors. The functional floor plan features a spacious main-floor living area and an adjoining kitchen with sliding patio doors leading to a two-tiered deck and private, west-facing backyard — perfect for enjoying the afternoon and evening sunshine. Upstairs, you'll find three bedrooms, providing plenty of space for family, guests or a home office. Additional highlights include a front driveway and covered carport for convenient off-street parking. Surrounded by parks, green spaces and schools, this home is ideally situated within walking distance of the shops and services along 19th Street, the West Hillhurst Community Centre and the vibrant restaurants, cafés and boutiques of Kensington Village. Excellent transit options, quick access to Crowchild Trail and convenient proximity to Foothills Medical Centre, the University of Calgary and downtown add to the appeal. An exceptional opportunity to own in one of Calgary's most desirable northwest communities at an affordable price point.
Listed by: Ross Aitken, RE/MAX House of Real Estate

Home facts and features

Price details
List Price
Home facts
Bedrooms
3
Full Bathrooms
2
Parking Spaces
2
Property Type
Duplex
Lot Size
2841 ft²
Frontage
32.29 sqft
Year Built
Built in 1977 (49 yrs old)
Style
2 Storey,Attached-Side by Side
Exterior Finish
Stucco, Wood Frame
Heating Type
Forced Air
Basement Details
Full
Features
Deck, In Basement, Park, Playground, Pool, Schools Nearby, See Remarks, Shopping Nearby, Sidewalks, Street Lights, Tennis Court(s), Walking/bike Paths
Appliances
Dishwasher, Dryer, Refrigerator, Stove, Washer
Community
Agent details
Primary Agent
Primary Broker
RE/MAX House of Real Estate
Listing details
Days on REW
1 Day
MLS® Number
A2352605
Source
Pillar 9
Board
Calgary Real Estate Board
Is this your listing? Help it to stand out.

Mortgage Calculator

provided by REW Digital Ltd
Estimated Payments
Purchase Price
Mortgage Total
Down Payment
Amortization
25 Years
Interest Rate
3.99%

Connect with our mortgage partner

Glenn Jorgensen

Glenn Jorgensen

EBS Modern Mortgage Group

No Fees, Great Rates - 15 minutes with us, could save you thousands.

Connect with a mortgage expert

The displayed rates are provided as guidance only, are not guaranteed, or are to be considered an approval of credit. Approval will be based solely on your personal situation. You are encouraged to speak with a Mortgage Professional for the most accurate information and to determine your eligibility.

Property Insights

Briar Hill School
  • n/a
  • -
  • In Catchment
Queen Elizabeth High School
  • n/a
  • -
  • In Catchment
Madeleine d' Houet Bilingual School
  • n/a
  • -
  • In Catchment
Louise Dean School
  • n/a
  • -
  • In Catchment
Queen Elizabeth School
  • n/a
  • -
  • In Catchment
Maria Montessori School
  • n/a
  • -
  • In Catchment
Hillhurst School
  • n/a
  • -
  • In Catchment
Westmount Elementary School
  • n/a
  • -
  • In Catchment
Branton School
  • n/a
  • -
  • In Catchment
Capitol Hill School
  • n/a
  • -
  • In Catchment
School catchments and distances are intended to be used as reference only. To verify enrolment eligibility for a property, contact the school directly.Report Incorrect Info
Listing data is subject to copyright, disclaimer, and additional requirements from the data provider. See our Terms of Use for terms applicable to this listing. Listing data was last updated on 2026-10-15.
We use cookies and other technologies for functionality, security, and to provide you with a personalized experience on our online services. By continuing to use our online services, you agree to our Privacy Policy and Terms of Use. For information on how to adjust your privacy settings, visit our Cookie Policy.
Dismiss

