


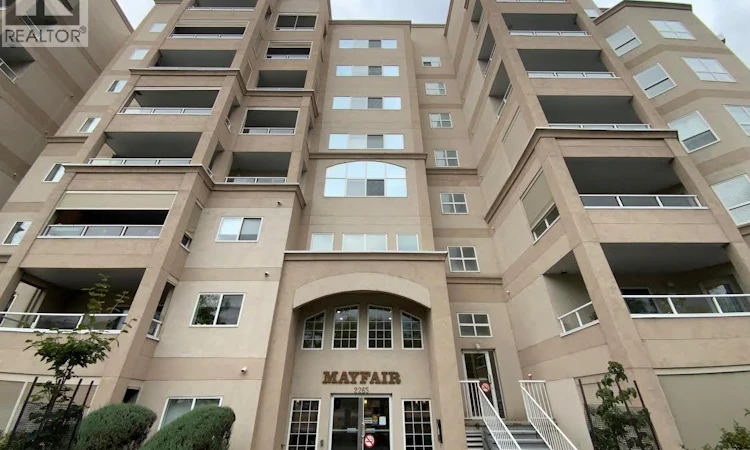
 Street View
 Directions
$465,000
Get pre-approved2265 Atkinson Street Unit# 607Penticton, BC, V2A 8R7
- 2 Bed
- 2 Bath
- 1193 Sqft
- Apt/Condo
About this home
Listed by: Brad Schedel, Salesperson, 2 Percent Realty Interior Inc.
Home facts and features
List Price
$465,000
Gross Taxes for 2026
$2,695
Strata Maintenance Fees
$411 Monthly
Bedrooms
2
Full Bathrooms
1
Partial Bathrooms
1
Parking Spaces
1
Parking Details
Underground, Heated Garage
Property Type
Apt/Condo
Year Built
Built in 1998 (28 yrs old)
Title
Condo/Strata
Heating Type
Forced air
Cooling
Central air conditioning
Appliances
Dishwasher, Range - Electric, Refrigerator, Washer & Dryer
Days on REW
4 Days
Property Views
25
MLS® Number
10401985
Source
Canadian Real Estate Association

Mortgage Calculator
Connect with our mortgage partner

Ajay Bhanot
DLC A.I.M.I. Collective Mortgage Group
Helping you secure the best mortgage deals for your dream home. Let's talk mortgages!
Connect with a mortgage expert
Connect to a mortgage specialist

Ajay Bhanot
DLC A.I.M.I. Collective Mortgage Group
Based on your down payment, you may not be able to get the desired purchase price approved. But don’t lose faith, speak with an expert to figure out some options.
The displayed rates are provided as guidance only, are not guaranteed, or are to be considered an approval of credit. Approval will be based solely on your personal situation. You are encouraged to speak with a Mortgage Professional for the most accurate information and to determine your eligibility.

Cities near Penticton
Neighborhoods near Penticton
- Southwest Mission homes for sale (33.6 km)
- Goats Peak / Gellatly homes for sale (36.1 km)
- North Mission - Crawford homes for sale (37.2 km)
- Westbank Centre homes for sale (37.5 km)
- Glenrosa homes for sale (38.4 km)
- South Boucherie homes for sale (38.7 km)
- Southeast Kelowna homes for sale (40.2 km)
- Lakeview Heights homes for sale (40.6 km)
Listing data is subject to copyright, disclaimer, and additional requirements from the data provider. See our Terms of Use for terms applicable to this listing. Listing data was last updated on 2026-09-29.
Call Agent

Brad Schedel
- Phone:
- (250) 488-2102
- Cell:
- 250-488-2102
- Office:
- 778-760-9073