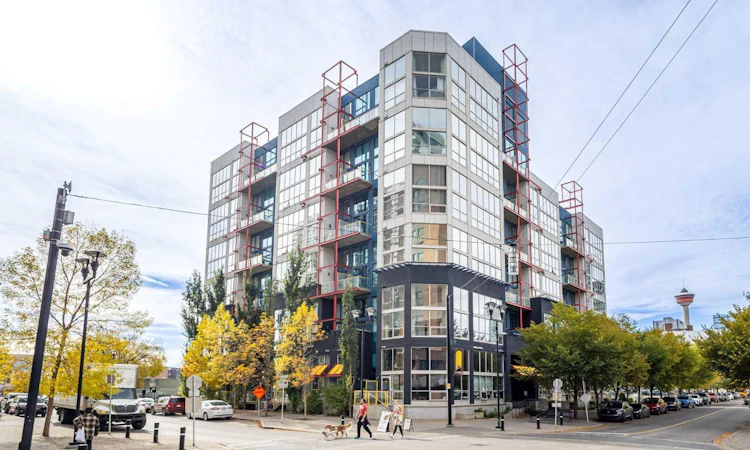
For Sale: 605-535 8 Avenue SE, Calgary, AB - REW
Boost your listing
Listing featured. Your listing will be featured on REW.
View featured placement
$324,900
0 bd • 1 ba • 586 sf • Apt/Condo

605 - 535 Se 8th AvenueCalgary, AB, T2G 5S9

Downtown East Village
  • 0 Bed
  • 1 Bath
  • 586 Sqft
  • Apt/Condo

About this home

Welcome to the Orange Lofts in the heart of Calgary’s vibrant East Village. This stylish top-floor, two-storey loft showcases an open-concept design with dramatic floor to ceiling windows, polished concrete floors, exposed concrete ceilings, and an east-facing balcony that perfectly blends industrial character with contemporary urban living. The main level offers a bright and functional living space with air conditioning and plenty of room for entertaining or working from home. The industrial-inspired kitchen features stainless steel appliances, plenty of cabinetry, metal shelving, and an island. A contemporary four-piece bathroom and convenient in-suite laundry with stacked washer/dryer complete the main floor, along with a versatile space beneath the stairs that is perfect for additional storage or a home office nook. Upstairs, the lofted primary bedroom offers a private retreat with generous closet space. A titled underground heated parking stall and an assigned storage locker are available for your convenience. Some of the amenities include electricity, access to a private party room, and a stunning rooftop patio with sweeping panoramic views of Downtown Calgary. Located in the heart of The East Village, this home puts award-winning restaurants, cafés, shops, and the Bow River pathway just steps from your door. Enjoy easy access to Downtown and convenient transit options, making it effortless to explore everything the city has to offer. With its distinctive architecture, exceptional amenities, and unbeatable location, this is an ideal opportunity for those looking for a unique urban home or executive rental in one of Calgary’s most exciting neighbourhoods.
Listed by: Vincent Phan, 2% Realty

Home facts and features

Price details
List Price
Strata Maintenance Fees
$571 Monthly
Home facts
Bedrooms
0
Full Bathrooms
1
Parking Spaces
1
Parking Details
Titled
Property Type
Apt/Condo
Year Built
Built in 2003 (23 yrs old)
Style
Apartment-Loft/Bachelor/Studio
Exterior Finish
Concrete, Stucco
Heating Type
Baseboard
Cooling
Wall Unit(s)
Features
Balcony(s), High Ceilings, In Unit Laundry, Open Floorplan, Park, Playground, Schools Nearby, Shopping Nearby, Sidewalks, Street Lights, Walking/bike Paths
Amenities
Elevator, Recreation Room
Appliances
Dishwasher, Dryer, Range Hood, Refrigerator, Stove, Wall/Window Air Conditioner, Washer
Community
Agent details
Primary Agent
Primary Broker
2% Realty
Listing details
Days on REW
1 Day
MLS® Number
A2350168
Source
Pillar 9
Board
Calgary Real Estate Board
Is this your listing? Help it to stand out.

Mortgage Calculator

Estimated Payments
Purchase Price
Mortgage Total
Down Payment
Amortization
25 Years
Interest Rate
3.99%

Connect with our mortgage partner

Gurkirat Athwal

Gurkirat Athwal

CIBC Mortgage

Mortgages, made clear. Bank-trained underwriting meets real estate expertise — for buyers, owners, and investors alike.

Connect with a mortgage expert

The displayed rates are provided as guidance only, are not guaranteed, or are to be considered an approval of credit. Approval will be based solely on your personal situation. You are encouraged to speak with a Mortgage Professional for the most accurate information and to determine your eligibility.

Property Insights

Discovering Choices
  • n/a
  • -
  • In Catchment
Calgary Arts Academy
  • n/a
  • -
  • In Catchment
Red Deer Lake School
  • n/a
  • -
  • In Catchment
Alberta Chung Wah School
  • n/a
  • -
  • In Catchment
Calgary Chinese Private School
  • n/a
  • -
  • In Catchment
St. Mary's High School
  • n/a
  • -
  • In Catchment
Ramsay School
  • n/a
  • -
  • In Catchment
Janus Academy
  • n/a
  • -
  • In Catchment
Chestermere High School
  • n/a
  • -
  • In Catchment
St. Anne Academic Centre School
  • n/a
  • -
  • In Catchment
School catchments and distances are intended to be used as reference only. To verify enrolment eligibility for a property, contact the school directly.Report Incorrect Info
Listing data is subject to copyright, disclaimer, and additional requirements from the data provider. See our Terms of Use for terms applicable to this listing. Listing data was last updated on 2026-10-04.
We use cookies and other technologies for functionality, security, and to provide you with a personalized experience on our online services. By continuing to use our online services, you agree to our Privacy Policy and Terms of Use. For information on how to adjust your privacy settings, visit our Cookie Policy.
Dismiss

