For Sale: 602 5 Avenue, Fernie, BC - REW
Boost your listing
Listing featured. Your listing will be featured on REW.
View featured placement
$1,249,000
4 bd 3 ba 2117 sf House
602 5 Avenue
Street ViewDirections

602 5 AvenueFernie, BC, V0B 1M0

  • 4 Bed
  • 3 Bath
  • 2117 Sqft
  • House

About this home

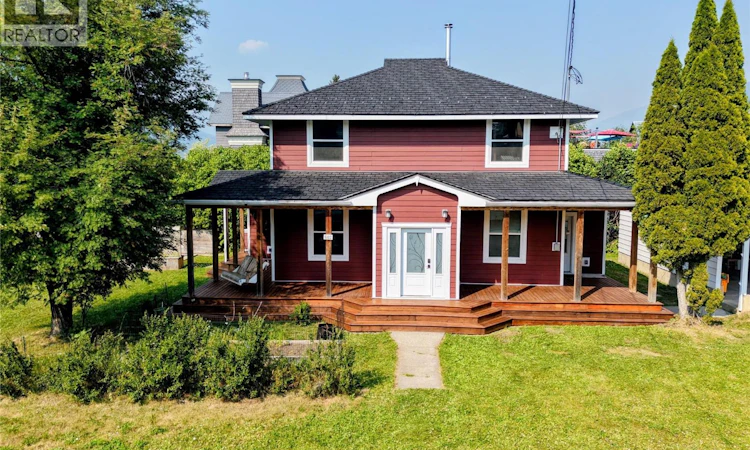
Visit REALTOR website for additional information. Welcome to this beautifully renovated home in the heart of downtown Fernie. Within walking distance to shops, restaurants, cafes, schools, Rotary Park, the Elk River, and everyday amenities, this property offers the perfect blend of convenience and mountain living. Renovated throughout the last 10 years, the home features bright, open living spaces with 9' ceilings and stunning views of the Lizard Range, Mt. Fernie, Mt. Proctor, and Mt. Hosmer. Enjoy year-round comfort with heated entrance floors, an efficient hydronic heating system, and a cozy wood-burning stove. The home features a practical mudroom for your outdoor gear. Designed for seamless indoor-outdoor living, the main floor features six separate exits leading to the wrap-around deck and beautifully landscaped yard. The backyard is hot tub ready with privacy greenery already in place, creating the perfect setting to relax after a day of skiing, hiking, or biking. Major mechanicals have been recently updated, including a new boiler, on-demand hot water heater, and a new carport roof. Unfinished basement adds an additional 800 sq feet of space. This exceptional property combines thoughtful upgrades, breathtaking mountain views, and an unbeatable downtown location, making it an ideal full-time residence or mountain getaway. Don't miss this opportunity to own a beautifully updated home in one of Fernie's most desirable neighbourhoods. (id:63626)
Listed by: Nathan Dautovich, PG Direct Realty Ltd.

Home facts and features

Price details
List Price
Gross Taxes for 2026
$6,239
Home facts
Bedrooms
4
Full Bathrooms
2
Partial Bathrooms
1
Parking Spaces
4
Parking Details
Carport
Property Type
House
Lot Size
7405 ft²
Depth
Year Built
Built in 1910 (116 yrs old)
Title
Freehold
Exterior Finish
Other
Heating Type
Electric, See remarks, Hot Water
Cooling
Window air conditioner
Features
Corner Site
Appliances
Cooktop - Gas, Dishwasher, Dryer, Oven
Agent details
Primary Agent
Primary Broker
PG Direct Realty Ltd.
Listing details
Days on REW
11 Days
Property Views
44
MLS® Number
10396126
Source
Canadian Real Estate Association

Is this your listing? Help it to stand out.

Mortgage Calculator

Estimated Payments
Purchase Price
Mortgage Total
Down Payment
Amortization
25 Years
Interest Rate
3.99%

Connect with our mortgage partner

Ajay Bhanot

Ajay Bhanot

DLC A.I.M.I. Collective Mortgage Group

Helping you secure the best mortgage deals for your dream home. Let's talk mortgages!

Connect with a mortgage expert

The displayed rates are provided as guidance only, are not guaranteed, or are to be considered an approval of credit. Approval will be based solely on your personal situation. You are encouraged to speak with a Mortgage Professional for the most accurate information and to determine your eligibility.

Property Insights

The Fernie Academy
  • Independent
  • K - 12
Isabella Dicken School
  • Public
  • Pre-K - 6
Fernie Secondary School
  • Public
  • 7 - 12
Ecole Sophie-Morigeau
  • Public
  • K - 5
School catchments and distances are intended to be used as reference only. To verify enrolment eligibility for a property, contact the school directly.Report Incorrect Info
Listing data is subject to copyright, disclaimer, and additional requirements from the data provider. See our Terms of Use for terms applicable to this listing. Listing data was last updated on 2026-08-08.
We use cookies and other technologies for functionality, security, and to provide you with a personalized experience on our online services. By continuing to use our online services, you agree to our Privacy Policy and Terms of Use. For information on how to adjust your privacy settings, visit our Cookie Policy.
Dismiss

