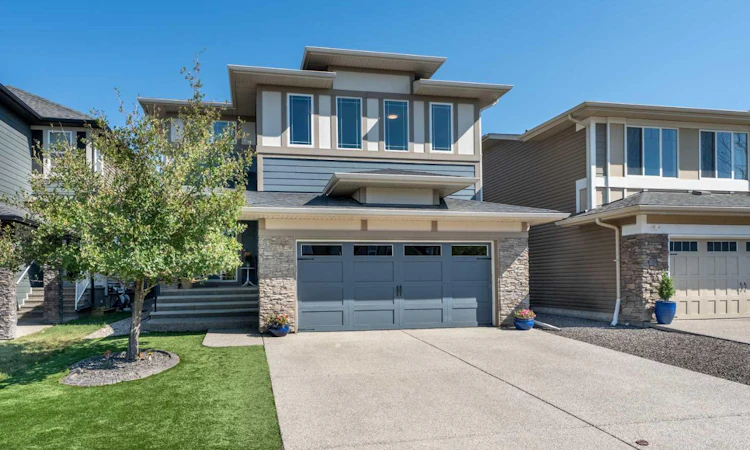
For Sale: 6 Storm Mountain Place, Okotoks, AB - REW
Boost your listing
Listing featured. Your listing will be featured on REW.
View featured placement
$850,000
4 bd 4 ba 2606 sf House

6 Storm Mountain PlaceOkotoks, AB, T1S 0L6

  • 4 Bed
  • 4 Bath
  • 2606 Sqft
  • House

About this home

Welcome to this beautifully maintained 2,600 sq. ft. home, perfectly situated on a quiet cul-de-sac in the highly sought after community of Mountainview. As one of the last neighbourhoods developed in Okotoks consisting exclusively of single family detached homes, Mountainview offers a unique sense of privacy, pride of ownership, and community that is becoming increasingly difficult to find. Enjoy kilometres of scenic walking paths connecting to the Sheep River, ponds, parks, and green spaces, all while being just minutes from historic downtown Okotoks, where you can enjoy events such as Light Up Okotoks, car shows, parades, farmers' markets, shopping, and local restaurants. A professionally landscaped front yard welcomes you home, leading to a covered front porch and impressive open to above foyer. The main floor has been beautifully refreshed with new wide plank flooring, updated lighting, and a new hot water tank installed in 2026. The open concept design is perfect for everyday living and entertaining, featuring a spacious kitchen with granite countertops, large island, gas stove, custom built in pantry cabinetry, and plenty of storage. The adjoining dining area and living room create a warm and inviting space highlighted by a stunning brick feature wall, custom wood mantel, and cozy fireplace. Upgraded wrought iron railings lead you upstairs to a bright bonus room filled with natural light, offering the perfect space for movie nights, family gatherings, or relaxing at the end of the day. The primary retreat features a functional layout with a spacious bedroom, massive walk in closet with direct access to the upper laundry room, and a luxurious five piece ensuite. Two additional bedrooms and a four piece bathroom complete the upper level. The fully developed basement offers a large recreation room, fourth bedroom, and three piece bathroom featuring a custom steam shower, providing excellent space for guests, teenagers, or additional family living. The backyard is a true extension of the home with premium artificial turf, composite decking, elegant paver stone patios, and multiple outdoor living areas perfect for entertaining, family barbecues, or relaxing on summer evenings. Combining exceptional upgrades, thoughtful design, and an unbeatable Mountainview location, this home offers the perfect blend of comfort, lifestyle, and convenience. With its quiet setting, extensive pathways, nearby amenities, and strong community feel, this is an incredible opportunity to own a move in ready home in one of Okotoks' most desirable neighbourhoods. The combination of mature landscaping, exceptional curb appeal, and a thoughtfully designed floor plan creates a home that truly stands out. Whether you are looking for a place to raise your family, entertain friends, or enjoy the benefits of a connected community, this Mountainview property offers a rare opportunity to enjoy the very best of Okotoks living.
Listed by: Rick Wasylyshen, CIR Realty

Home facts and features

Price details
List Price
Home facts
Bedrooms
4
Full Bathrooms
3
Partial Bathrooms
1
Parking Spaces
2
Property Type
House
Lot Size
4792 ft²
Frontage
38.32 ft
Year Built
Built in 2014 (12 yrs old)
Style
2 Storey
Heating Type
Forced Air
Cooling
Central Air
Basement Details
Full
Features
Back Yard, Barbecue, Central Vacuum, Gas, Granite Counters, High Ceilings, Kitchen Island, Laundry Room, Low Maintenance Landscape, Natural Woodwork, Open Floorplan, Pantry, Park, Private, Private Entrance, Private Yard, Recessed Lighting, Schools Nearby, Steam Room, Street Lights, Views, Walk-in Closet(s)
Amenities
Golf Course, Playground, Shopping Nearby
Appliances
Dishwasher, Garage Control(s), Humidifier, Microwave Hood Fan, Refrigerator, Stove, Washer/Dryer, Water Softener, Window Coverings
Agent details
Primary Agent
Primary Broker
CIR Realty
Listing details
Days on REW
1 Day
MLS® Number
A2333482
Source
Pillar 9
Board
Calgary Real Estate Board
Is this your listing? Help it to stand out.

Mortgage Calculator

Estimated Payments
Purchase Price
Mortgage Total
Down Payment
Amortization
25 Years
Interest Rate
3.99%

Connect with our mortgage partner

Glenn Jorgensen

Glenn Jorgensen

EBS Modern Mortgage Group

No Fees, Great Rates - 15 minutes with us, could save you thousands.

Connect with a mortgage expert

The displayed rates are provided as guidance only, are not guaranteed, or are to be considered an approval of credit. Approval will be based solely on your personal situation. You are encouraged to speak with a Mortgage Professional for the most accurate information and to determine your eligibility.

Property Insights

St. Luke's Outreach Centre Okotoks
  • n/a
  • -
St. Luke's Outreach Centre Brooks
  • n/a
  • -
St. Luke's Outreach Centre Drumheller
  • n/a
  • -
Strathcona-Tweedsmuir School
  • n/a
  • -
Okotoks Junior High School
  • n/a
  • -
Big Rock School
  • n/a
  • -
École Beausoleil
  • n/a
  • -
Percy Pegler Elementary School
  • n/a
  • -
Good Shepherd School
  • n/a
  • -
Cameron Crossing School
  • n/a
  • -
School catchments and distances are intended to be used as reference only. To verify enrolment eligibility for a property, contact the school directly.Report Incorrect Info
Listing data is subject to copyright, disclaimer, and additional requirements from the data provider. See our Terms of Use for terms applicable to this listing. Listing data was last updated on 2026-07-30.
We use cookies and other technologies for functionality, security, and to provide you with a personalized experience on our online services. By continuing to use our online services, you agree to our Privacy Policy and Terms of Use. For information on how to adjust your privacy settings, visit our Cookie Policy.
Dismiss

