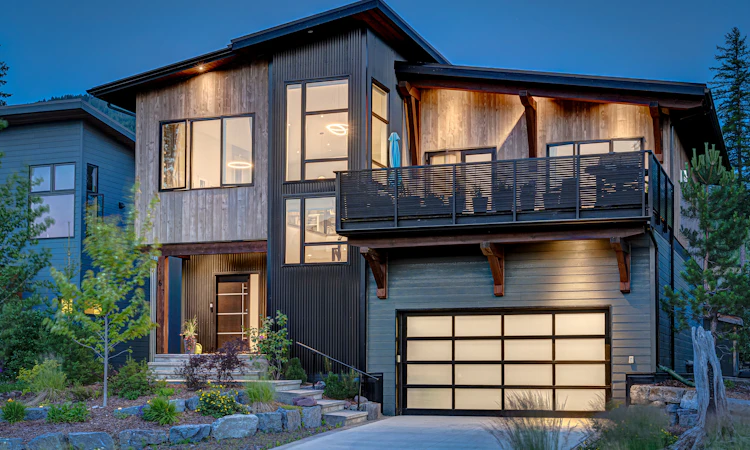
For Sale: 6 Piedmont Drive, Fernie, BC - REW
Boost your listing
Listing featured. Your listing will be featured on REW.
View featured placement
$1,925,000
5 bd 5 ba 4143 sf House

6 Piedmont DriveFernie, BC, V0B 1M4

  • 5 Bed
  • 5 Bath
  • 4143 Sqft
  • House

About this home

Set within Fernie's coveted Montane neighbourhood, this beautifully proportioned 4,000 square feet residence is designed for those who appreciate exceptional spaces, effortless entertaining, and the beauty of mountain living. Expansive windows throughout the open-concept great room, kitchen, and dining area capture breathtaking mountain vistas, filling the home with natural light and creating a seamless connection to the surrounding landscape. A generous outdoor deck extends the living space, offering the perfect setting to gather with family and friends while taking in the panoramic alpine views. With five spacious bedrooms and five bathrooms, the home offers an ideal balance of comfort and style. Three bedrooms feature beautifully appointed ensuites, with the primary suite offering a calming, spa-inspired feeling designed for quiet moments of relaxation. A dedicated fitness room, expansive recreation and games area, and oversized garage provide exceptional versatility for active families and those who love to host. Life in Montane is defined by adventure and connection to nature. Step outside to access Fernie's renowned four-season trail network, where hiking, summer and winter mountain biking, trail running, snowshoeing, and cross-country skiing begin right from your doorstep. Just five minutes away, historic downtown Fernie offers an inviting collection of cafés, restaurants, boutiques, and vibrant community events. Thoughtfully designed and perfectly situated, this is a home that brings together refined comfort, spectacular surroundings, and the relaxed elegance of mountain living. (id:63626)
Listed by: Alan D. Young PREC*, Personal Real Estate Corporation, Sotheby's International Realty Canada

Home facts and features

Price details
List Price
Gross Taxes for 2026
$10,500
Home facts
Bedrooms
5
Full Bathrooms
5
Parking Spaces
1
Parking Details
Attached Garage
Property Type
House
Lot Size
6534 ft²
Depth
Year Built
Built in 2017 (9 yrs old)
Title
Freehold
Heating Type
No heat
Agent details
Primary Agent
Alan D. Young PREC*
Primary Broker
Sotheby's International Realty Canada
Listing details
Days on REW
1 Day
MLS® Number
10395463
Source
Canadian Real Estate Association
Is this your listing? Help it to stand out.

Mortgage Calculator

Estimated Payments
Purchase Price
Mortgage Total
Down Payment
Amortization
25 Years
Interest Rate
3.99%

Connect with our mortgage partner

Jenny Griffith

Jenny Griffith

Verico Compass Mortgage Group

Fast approvals, better rates, expert advice—let’s make your mortgage simple and stress-free

Connect with a mortgage expert

The displayed rates are provided as guidance only, are not guaranteed, or are to be considered an approval of credit. Approval will be based solely on your personal situation. You are encouraged to speak with a Mortgage Professional for the most accurate information and to determine your eligibility.

Property Insights

Ecole Sophie-Morigeau
  • Public
  • K - 5
The Fernie Academy
  • Independent
  • K - 12
Isabella Dicken School
  • Public
  • Pre-K - 6
Fernie Secondary School
  • Public
  • 7 - 12
School catchments and distances are intended to be used as reference only. To verify enrolment eligibility for a property, contact the school directly.Report Incorrect Info
Listing data is subject to copyright, disclaimer, and additional requirements from the data provider. See our Terms of Use for terms applicable to this listing. Listing data was last updated on 2026-07-24.

