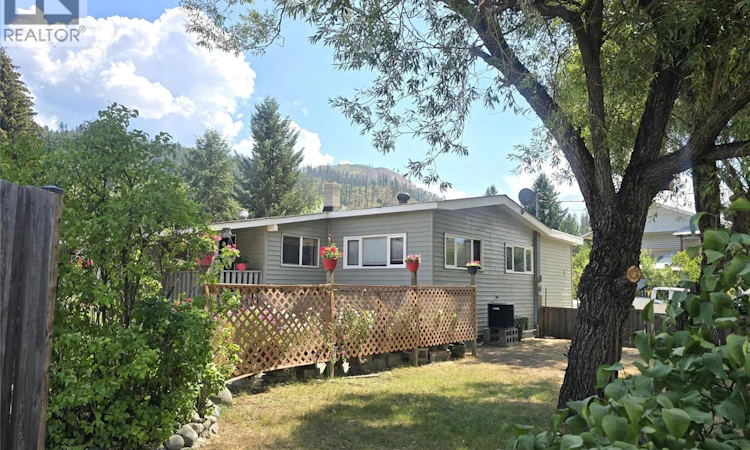
For Sale: 596-4590 Barriere Town Road, Barriere, BC - REW
Boost your listing
Listing featured. Your listing will be featured on REW.
View featured placement
$649,000
4 bd 3 ba 3176 sf House

596-4590 Barriere Town RoadBarriere, BC, V0E 1E0

  • 4 Bed
  • 3 Bath
  • 3176 Sqft
  • House

About this home

Incredible opportunity with split residential/commercial zoning, a spacious home with detached garage and a substantial commercial shop on a double corner lot in downtown Barriere. Ideal set up for family-run business, tradesperson, entrepreneur, or investor wanting to live & work on one property. The massive 4+ bed, 3 bath home sits on a full basement and features a custom wood kitchen with secondary food prep station, a bright living/dining area that opens to a full-length sunroom, and a beautiful primary suite with walk-thru closet & full ensuite. Two more beds upstairs & a luxurious main bath with tiled finishes and double vanity. The basement includes another big bedroom, huge rec space, two more potential bedrooms, laundry, utility room, tons of storage space & a separate entrance for suite potential. Ease and convenience with municipal water/sewer, central vac, plus combo wood/electric furnace & heat pump for efficient heating & cooling. Fully fenced yard with mature trees, covered parking in the 24'X26' double garage, raised garden beds, and a private patio oasis. The 40'X30' commercial shop has separate access & parking, 14' high double doors, hydraulic hoist, workshop, office mezzanine, two additional storage bays and its own 100AMP service. The separation between home and shop creates an excellent setup for a business while preserving privacy at home. Located in one of Barriere's most convenient locations, this property is priced to sell! Book your showing today! (id:63626)
Listed by: Gabrielle Kind, RE/MAX Integrity Realty

Home facts and features

Price details
List Price
Gross Taxes for 2026
$3,185
Home facts
Bedrooms
4
Full Bathrooms
1
Partial Bathrooms
2
Parking Spaces
2
Parking Details
Rv, Additional Parking, Detached Garage
Property Type
House
Lot Size
21344 ft²
Depth
Year Built
Built in 1973 (53 yrs old)
Title
Freehold
Style
Multi-level
Exterior Finish
Vinyl siding
Heating Type
Heat Pump, Forced air, See remarks
Cooling
Heat Pump
Basement Details
Full
Features
Corner Site
Appliances
Dishwasher, Dryer, Microwave, Range - Electric, Refrigerator, Washer
Agent details
Primary Agent
Primary Broker
RE/MAX Integrity Realty
Listing details
Days on REW
11 Days
Property Views
16
MLS® Number
10397920
Source
Canadian Real Estate Association

Is this your listing? Help it to stand out.

Mortgage Calculator

Estimated Payments
Purchase Price
Mortgage Total
Down Payment
Amortization
25 Years
Interest Rate
3.99%

Connect with our mortgage partner

Ajay Bhanot

Ajay Bhanot

DLC A.I.M.I. Collective Mortgage Group

Helping you secure the best mortgage deals for your dream home. Let's talk mortgages!

Connect with a mortgage expert

The displayed rates are provided as guidance only, are not guaranteed, or are to be considered an approval of credit. Approval will be based solely on your personal situation. You are encouraged to speak with a Mortgage Professional for the most accurate information and to determine your eligibility.

Property Insights

Barriere Elementary School
  • Public
  • K - 7
Barriere Secondary
  • Public
  • Pre-K, 8 - 12
School catchments and distances are intended to be used as reference only. To verify enrolment eligibility for a property, contact the school directly.Report Incorrect Info
Sales History data is from public records.
Listing data is subject to copyright, disclaimer, and additional requirements from the data provider. See our Terms of Use for terms applicable to this listing. Listing data was last updated on 2026-08-28.
We use cookies and other technologies for functionality, security, and to provide you with a personalized experience on our online services. By continuing to use our online services, you agree to our Privacy Policy and Terms of Use. For information on how to adjust your privacy settings, visit our Cookie Policy.
Dismiss
