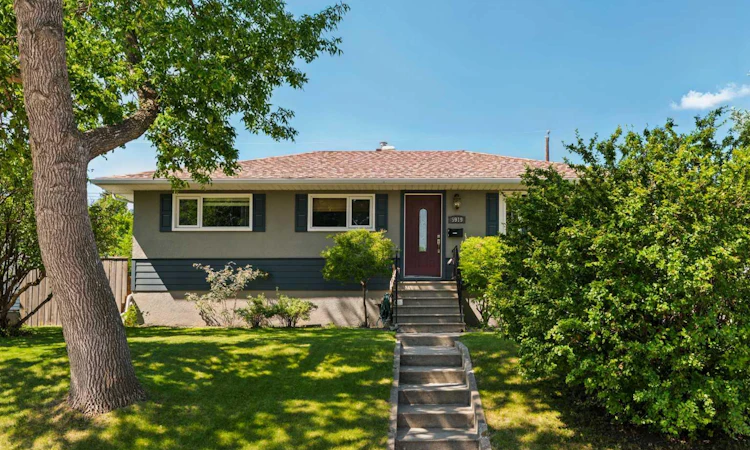
For Sale: 5919 Thornton Road NW, Calgary, AB - REW
Boost your listing
Listing featured. Your listing will be featured on REW.
View featured placement
$634,900
5 bd 2 ba 1059 sf House

5919 Thornton Road NWCalgary, AB, T2K 3C3

Thorncliffe
  • 5 Bed
  • 2 Bath
  • 1059 Sqft
  • House

About this home

Welcome to 5919 Thornton Road NW, a beautifully renovated bungalow offering over 2,000 sq. ft. of developed living space in the heart of the established community of Thorncliffe. Blending original character with thoughtful modern updates, this 5-bedroom, 2-bathroom home delivers timeless style, exceptional functionality, and an inviting atmosphere throughout. The bright and spacious main level is designed for both everyday living and entertaining, featuring refinished oak hardwood flooring, upgraded trim and crown moulding, while large windows flood the open living and dining areas with natural light. The fully renovated kitchen is a true showpiece, complete with custom cabinetry, extensive prep space, pull-out storage, stainless steel appliances, a gas range with pot filler, an apron-front sink, and premium finishes throughout. The spacious primary bedroom offers a comfortable retreat, while two additional bedrooms and a beautifully updated 4-piece bathroom complete the main level. The fully developed lower level continues the home's exceptional quality with a large family room centred around a cozy gas fireplace. Two generously sized bedrooms, each featuring new egress windows, provide excellent flexibility for family or guests, while the beautifully renovated 4-piece bathroom with in-floor heat adds a touch of luxury. The lower level also offers generous storage space and additional flexibility for future development or the potential for a secondary suite (subject to City approval and permitting). Outside, the west-facing backyard is a private retreat offering the perfect balance of beauty and functionality. Thoughtfully landscaped with mature trees, established gardens, perennials, a greenhouse, and a garden shed, it provides space for both avid gardeners and those simply looking to relax outdoors. An expansive patio creates the perfect setting for summer entertaining, outdoor dining, or enjoying the afternoon and evening sunshine. The property also features a garage and additional rear parking with convenient lane access, along with an extended front driveway, providing excellent space for an RV, boat, camper, trailer, or multiple vehicles. The home has also benefited from numerous major upgrades, including a brand-new sewer line - a significant improvement for the area, along with newer windows, updated siding, a newer roof, and countless additional renovations completed throughout the home, providing peace of mind for years to come. Located on a quiet, tree-lined street in the established community of Thorncliffe, you'll enjoy quick access to schools, parks, shopping, transit, and major commuter routes, with downtown Calgary just minutes away.
Listed by: Kevin French, Charles

Home facts and features

Price details
List Price
Home facts
Bedrooms
5
Full Bathrooms
2
Parking Spaces
1
Property Type
House
Lot Size
6099 ft²
Frontage
60.14 ft
Year Built
Built in 1956 (70 yrs old)
Style
Bungalow
Heating Type
Forced Air
Basement Details
Full
Features
Back Lane, Back Yard, Built-in Features, Crown Molding, Front Yard, Garden, Gas, Great Room, In Basement, Interior Lot, Landscaped, Laundry Room, Lawn, Lower Level, Many Trees, Pantry, Park, Private, Private Entrance, Private Yard, Recessed Lighting, Recreation Room, Rectangular Lot, Schools Nearby, Sidewalks, Street Lights, Vinyl Windows, Walking/bike Paths
Amenities
Playground, Shopping Nearby, Storage
Appliances
Dishwasher, Dryer, Gas Range, Microwave, Range Hood, Refrigerator, Washer
Community
Agent details
Primary Agent
Primary Broker
Charles
Secondary Agent
Secondary Broker
Charles
Listing details
Days on REW
6 Days
MLS® Number
A2329511
Source
Pillar 9
Board
Calgary Real Estate Board
Is this your listing? Help it to stand out.

Mortgage Calculator

Estimated Payments
Purchase Price
Mortgage Total
Down Payment
Amortization
25 Years
Interest Rate
3.99%

Connect with our mortgage partner

Glenn Jorgensen

Glenn Jorgensen

EBS Modern Mortgage Group

No Fees, Great Rates - 15 minutes with us, could save you thousands.

Connect with a mortgage expert

The displayed rates are provided as guidance only, are not guaranteed, or are to be considered an approval of credit. Approval will be based solely on your personal situation. You are encouraged to speak with a Mortgage Professional for the most accurate information and to determine your eligibility.

Property Insights

Corpus Christi School
  • n/a
  • -
  • In Catchment
Thorncliffe School
  • n/a
  • -
  • In Catchment
Colonel Sanders School
  • n/a
  • -
  • In Catchment
St. Helena School
  • n/a
  • -
  • In Catchment
Sir John a MacDonald School
  • n/a
  • -
  • In Catchment
John G Diefenbaker High School
  • n/a
  • -
  • In Catchment
North Middle School Campus
  • n/a
  • -
  • In Catchment
Huntington Hills School
  • n/a
  • -
  • In Catchment
Catherine Nichols Gunn School
  • n/a
  • -
  • In Catchment
Northwest Elementary Campus
  • n/a
  • -
  • In Catchment
School catchments and distances are intended to be used as reference only. To verify enrolment eligibility for a property, contact the school directly.Report Incorrect Info
Listing data is subject to copyright, disclaimer, and additional requirements from the data provider. See our Terms of Use for terms applicable to this listing. Listing data was last updated on 2026-07-22.

