For Sale: 5878 Dallas Drive, Kamloops, BC - REW
Boost your listing
Listing featured. Your listing will be featured on REW.
View featured placement
$799,900
5 bd • 3 ba • 2274 sf • Duplex

5878 Dallas DriveKamloops, BC, V2C 4X2

Dallas
  • 5 Bed
  • 3 Bath
  • 2274 Sqft
  • Duplex

About this home

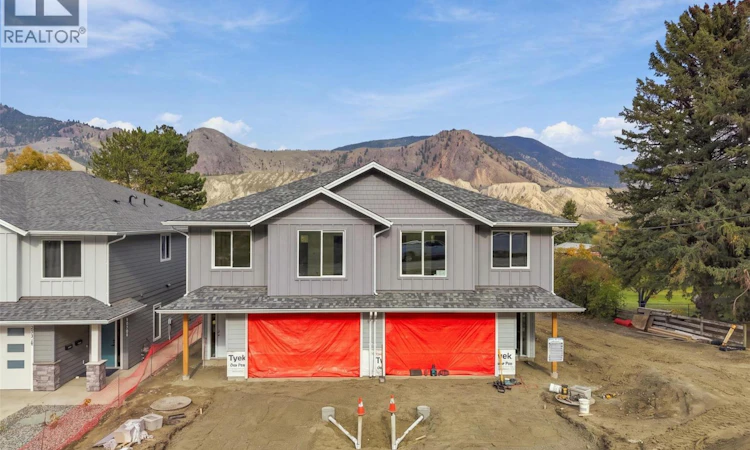
Fantastic opportunity to own a brand-new home with a legal suite. This new construction half-duplex is currently at drywall stage and has 5 bedrms & 3 bathrms. Estimated completion is December ‘26. The main floor features a bright open-concept kitchen, living, & dining area which is great for entertaining. The kitchen has ample cupboard space & large island with additional storage, a large pantry, + a kitchen window overlooking the backyard. In the living room is a cozy fireplace feature with wiring for media above. Off the living room is a deck with gas BBQ hookup & a great view of the mountains along the river. Down the hall are 3 bedrooms including the primary bedroom with a large ensuite w/ tiled shower & walk-in closet. Another full bathroom w/ bathtub rounds out the main floor. Downstairs has a wide entryway with coat closet, access to the garage, laundry rm, & bedrm with lots of storage space. A separate one-bedrm, daylight, legal suite makes a great mortgage helper. The suite has a separate entrance at the side of the house & a lock off door to the main house inside. The suite has a living area, kitchen, bathrm w/laundry hookups, & a large bedrm. Outside is a large backyard space & the home will come fully landscaped w/UG sprinklers. Main floor appliances included. Built to energy code step four this home will be efficient with low costs to run. All backed by a new home warranty policy for peace of mind. GST applies. Finished photos from previous build. (id:63626)
Listed by: Kevin Bamsey PREC*, Century 21 Assurance Realty Ltd

Home facts and features

Price details
List Price
Gross Taxes for 2026
$2,234
Home facts
Bedrooms
5
Full Bathrooms
3
Parking Spaces
2
Parking Details
Attached Garage
Property Type
Duplex
Lot Size
0 ft²
Depth
Year Built
Built in 2026 (0 yrs old)
Title
Freehold
Heating Type
Heat Pump
Cooling
Heat Pump
Basement Details
Full
Features
Balcony, Central island
Appliances
Dishwasher, Range - Electric, Refrigerator
Community
Agent details
Primary Agent
Primary Broker
Century 21 Assurance Realty Ltd
Listing details
Days on REW
2 Days
MLS® Number
10403632
Source
Canadian Real Estate Association

Is this your listing? Help it to stand out.

Mortgage Calculator

provided by REW Digital Ltd
Estimated Payments
Purchase Price
Mortgage Total
Down Payment
Amortization
25 Years
Interest Rate
3.99%

Connect with our mortgage partner

Jenny Griffith

Jenny Griffith

Verico Compass Mortgage Group

Fast approvals, better rates, expert advice—let’s make your mortgage simple and stress-free

Connect with a mortgage expert

The displayed rates are provided as guidance only, are not guaranteed, or are to be considered an approval of credit. Approval will be based solely on your personal situation. You are encouraged to speak with a Mortgage Professional for the most accurate information and to determine your eligibility.

Property Insights

Dallas Elementary School
  • Public
  • K - 7
Robert L Clemitson Elementary School
  • Public
  • K - 7
School catchments and distances are intended to be used as reference only. To verify enrolment eligibility for a property, contact the school directly.Report Incorrect Info
Listing data is subject to copyright, disclaimer, and additional requirements from the data provider. See our Terms of Use for terms applicable to this listing. Listing data was last updated on 2026-10-16.
We use cookies and other technologies for functionality, security, and to provide you with a personalized experience on our online services. By continuing to use our online services, you agree to our Privacy Policy and Terms of Use. For information on how to adjust your privacy settings, visit our Cookie Policy.
Dismiss

