For Sale: 5811 41 Avenue, Camrose, AB - REW
Boost your listing
Listing featured. Your listing will be featured on REW.
View featured placement
$459,000
3 bd 3 ba 1261 sf House

5811 41st AvenueCamrose, AB, T4V 2S2

  • 3 Bed
  • 3 Bath
  • 1261 Sqft
  • House

About this home

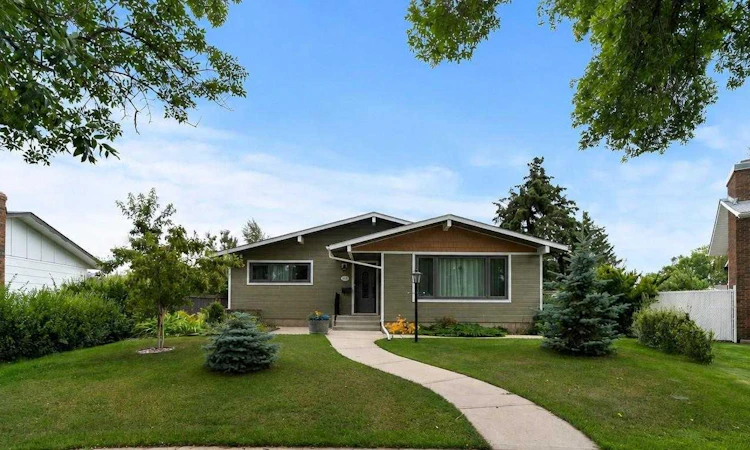
Move-In Ready Bungalow with High-End Upgrades! Located in a quiet cul-de-sac across from green space, this beautifully updated 1,261 sq. ft. bungalow offers a perfect blend of modern upgrades and cozy charm. Step inside to find a bright, open-concept living space featuring rich hardwood flooring, a stunning granite island, and new cabinetry in the fully renovated kitchen—complete with a gas cook top for the chef at heart. The main floor boasts two spacious bedrooms, including a primary suite with a 3-piece ensuite and walk-in shower. A stylish stand-alone soaker tub in the main bath adds a touch of luxury. Convenience is key with main floor stackable laundry, a built-in entryway closet, and an additional pantry for extra storage. Stay cool on those hot summer days with central air conditioning. Downstairs, the fully finished basement is designed for relaxation and entertainment, featuring a new stone-facing wood-burning fireplace, an additional bedroom, a 3-piece bathroom, and a flex space perfect for games, hobbies, or a home gym. Thoughtfully designed built-in cabinetry adds character and function throughout. Outside, enjoy the covered rear deck overlooking a beautifully landscaped yard abundant with perennials. The property also includes a double detached garage (20' W x 28' L), offering plenty of space for parking and storage. The home's exterior is as impressive as the interior, featuring new CAN EXEL siding, updated windows, and modern finishes. Located close to schools, walking trails, a recreation center, and more, this move-in-ready home is a rare find in a sought-after neighborhood.
Listed by: Michelle Majeski, RE/MAX Real Estate (Edmonton) Ltd.

Home facts and features

Price details
List Price
Home facts
Bedrooms
3
Full Bathrooms
3
Parking Spaces
2
Property Type
House
Lot Size
7406 ft²
Frontage
43.90 ft
Year Built
Built in 1973 (53 yrs old)
Style
Bungalow
Heating Type
Forced Air
Cooling
Central Air
Basement Details
Full
Features
Back Lane, Basement, Granite Counters, Kitchen Island, Landscaped, Main Level, Open Floorplan, Park, Private Yard, Schools Nearby, Sidewalks, Vinyl Windows, Walking/bike Paths, Wood Burning
Amenities
Golf Course, Shopping Nearby
Appliances
Dishwasher, Refrigerator, Stove, Washer/dryer Stacked
Agent details
Primary Agent
Primary Broker
RE/MAX Real Estate (Edmonton) Ltd.
Secondary Agent
Secondary Broker
RE/MAX Real Estate (Edmonton) Ltd.
Listing details
Days on REW
2 Days
MLS® Number
A2296755
Source
Pillar 9
Board
Central Alberta REALTORS® Association
Is this your listing? Help it to stand out.

Mortgage Calculator

Estimated Payments
Purchase Price
Mortgage Total
Down Payment
Amortization
25 Years
Interest Rate
3.99%

Connect with our mortgage partner

Levko Koper

Levko Koper

DLC Ratefair Mortgage

Retired pro hockey player bringing the same discipline, work ethic and winning mindset to help you secure the right mortgage and score a great rate.

Connect with a mortgage expert

The displayed rates are provided as guidance only, are not guaranteed, or are to be considered an approval of credit. Approval will be based solely on your personal situation. You are encouraged to speak with a Mortgage Professional for the most accurate information and to determine your eligibility.

Property Insights

Jack Stuart School
  • n/a
  • -
  • In Catchment
Battle River Home Schools
  • n/a
  • -
  • In Catchment
Battle River Online
  • n/a
  • -
  • In Catchment
Chester Ronning School
  • n/a
  • -
  • In Catchment
Camrose Outreach School
  • n/a
  • -
  • In Catchment
Our Lady Of Mount Pleasant Catholic School
  • n/a
  • -
  • In Catchment
Camrose Composite High School
  • n/a
  • -
  • In Catchment
École Des Fondateurs
  • n/a
  • -
  • In Catchment
Tofield Colony School
  • n/a
  • -
  • In Catchment
Rosalind Colony School
  • n/a
  • -
  • In Catchment
School catchments and distances are intended to be used as reference only. To verify enrolment eligibility for a property, contact the school directly.Report Incorrect Info
Listing data is subject to copyright, disclaimer, and additional requirements from the data provider. See our Terms of Use for terms applicable to this listing. Listing data was last updated on 2026-08-19.
We use cookies and other technologies for functionality, security, and to provide you with a personalized experience on our online services. By continuing to use our online services, you agree to our Privacy Policy and Terms of Use. For information on how to adjust your privacy settings, visit our Cookie Policy.
Dismiss

