For Sale: 5804 Richfield Drive, Vernon, BC - REW
Boost your listing
Listing featured. Your listing will be featured on REW.
View featured placement
$799,900
4 bd 2 ba 2782 sf House
5804 Richfield Drive
Street ViewDirections

5804 Richfield DriveVernon, BC, V1H 1A7

  • 4 Bed
  • 2 Bath
  • 2782 Sqft
  • House

About this home

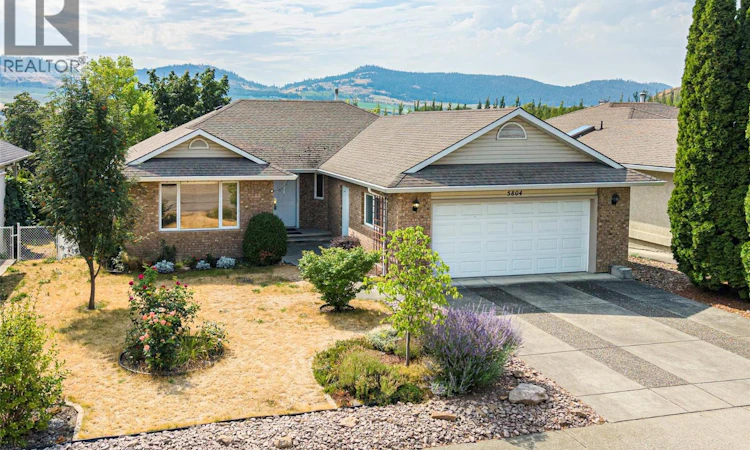
Solid, 1996 custom built home, on a quiet dead end road, in the desirable Westmount/Bellavista area of Vernon BC. This home is a perfect Rancher with a walk-out basement style, with a flat driveway, and just the right size for comfort and convenience at 2,782 sq ft on the 2 levels. It is a one owner custom home that was high quality built from the start! With thought given to every detail so it would be low maintenance, low cost to operate, and long lasting. All of the concrete was carefully poured and cured, the outside is solid brick, the heating system is a clean, & efficient, with a boiler delivering radiant hot water heat to registers in every room. There is also a freestanding gas stove in the basement for added aesthetic and comfort, as well as a gas insert Fire Place in the upstairs living room. You will find gleaming hardwood floors in the living room, dining room , hallway, and all three upstairs bedrooms, and beautiful built in oak cabinets throughout the home. You have a lush, sunny backyard with a plum tree, grape vines, and opportunity to grow a very productive garden. The front yard is beautifully landscaped w/ many variety of roses and beautiful perennials. You will love the views of neighbouring agricultural fields, and the valley and mountains from your covered back deck. All this just a few minutes from Heritage Park, and Davidson's Orchard, and a short drive to downtown Vernon, 1/2 hour from the Kelowna International Airport , and Silver Star Mtn. (id:63626)
Listed by: Maria Besso PREC*, RE/MAX Vernon

Home facts and features

Price details
List Price
Gross Taxes for 2026
$4,357
Home facts
Bedrooms
4
Full Bathrooms
2
Parking Spaces
4
Parking Details
Additional Parking, See Remarks, Attached Garage
Property Type
House
Lot Size
6098 ft²
Depth
Year Built
Built in 1996 (30 yrs old)
Title
Freehold
Style
Ranch
Exterior Finish
Brick, Vinyl siding
Heating Type
Radiant heat, See remarks, Hot Water
Cooling
Wall unit
Basement Details
Full
Features
Cul-de-sac, One Balcony, Smoke Detector Only
Amenities
Customized Wheelchair Accessible, Entry less than 3 steps, Toilet safety bars
Agent details
Primary Agent
Primary Broker
RE/MAX Vernon
Listing details
Days on REW
2 Days
MLS® Number
10399099
Source
Canadian Real Estate Association

Is this your listing? Help it to stand out.

Mortgage Calculator

Estimated Payments
Purchase Price
Mortgage Total
Down Payment
Amortization
25 Years
Interest Rate
3.99%

Connect with our mortgage partner

Ajay Bhanot

Ajay Bhanot

DLC A.I.M.I. Collective Mortgage Group

Helping you secure the best mortgage deals for your dream home. Let's talk mortgages!

Connect with a mortgage expert

The displayed rates are provided as guidance only, are not guaranteed, or are to be considered an approval of credit. Approval will be based solely on your personal situation. You are encouraged to speak with a Mortgage Professional for the most accurate information and to determine your eligibility.

Property Insights

Ellison Elementary School
  • Public
  • K - 7
Clarence Fulton Secondary School
  • Public
  • 8 - 12
Mission Hill Elementary School
  • Public
  • K - 7
Alexis Park School
  • Public
  • Pre-K - 7
Okanagan Landing School
  • Public
  • Pre-K - 7
St James School
  • Independent
  • K - 7
Beairsto Elementary School
  • Public
  • 1 - 7
W L Seaton Secondary School
  • Public
  • 8 - 12
Harwood School
  • Public
  • Pre-K - 7
Vernon Secondary School
  • Public
  • 8 - 12
School catchments and distances are intended to be used as reference only. To verify enrolment eligibility for a property, contact the school directly.Report Incorrect Info
Sales History data is from public records.
Listing data is subject to copyright, disclaimer, and additional requirements from the data provider. See our Terms of Use for terms applicable to this listing. Listing data was last updated on 2026-09-01.
We use cookies and other technologies for functionality, security, and to provide you with a personalized experience on our online services. By continuing to use our online services, you agree to our Privacy Policy and Terms of Use. For information on how to adjust your privacy settings, visit our Cookie Policy.
Dismiss
