For Sale: 58 Estates Drive, Elk Ridge, SK - REW
Boost your listing
Listing featured. Your listing will be featured on REW.
View featured placement
$899,900
3 bd • 3 ba • 1920 sf • House
$899,900

58 Estates DriveElk Ridge, SK, S0J 0N0

  • 3 Bed
  • 3 Bath
  • 1920 Sqft
  • House

About this home

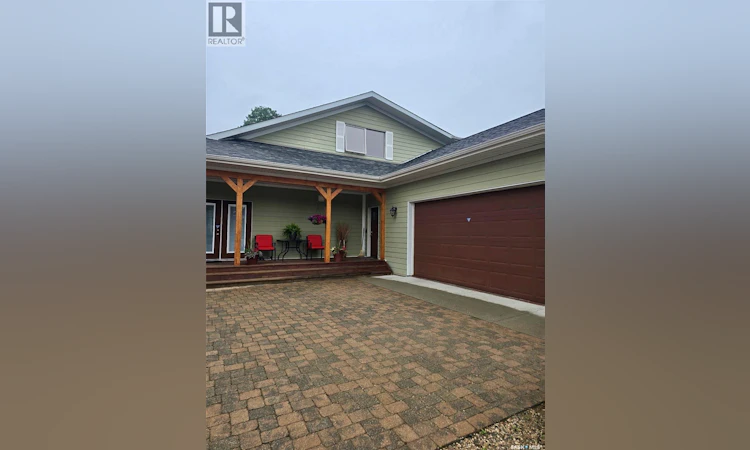
Don’t miss this opportunity on this custom furnished 1920 sq foot; 1 ½ story home with double attached garage at Elk Ridge Estates. Timelessly designed and decorated with a beautiful rustic feel. This year-round home has all the amenities and then some. The exterior has stone and wood accents board siding and new asphalt shingles and a fully landscaped yard with underground sprinklers, covered front porch, large rear deck and 3 car paving stone driveway. The interior has reclaimed fir floors with slate tile accents, 2 fire places, screened in porch, custom cabinets, new blinds and massive island with granite countertop. This walk out fully furnished home continues to boast with additional toy/shop garage below for your golf cart or sled. Downstairs has in floor heating, covered and screened in porch with a hot tub. Other features include central air conditions, VanEE air exchange and reverse osmosis. This home truly has it all for you and your family to enjoy the luxury of living at Elk Ridge Resort year-round. Elk Ridge Hotel & Resort features championship golf, fine dining and an abundance of outdoor experiences located in the heart of the boreal forest (id:63626)
Listed by: Jacqueline Archer, Salesperson, Boyes Group Realty Inc.

Home facts and features

Price details
List Price
$899,900
Gross Taxes for 2026
$4,402
Strata Maintenance Fees
$925 Monthly
Home facts
Bedrooms
3
Full Bathrooms
3
Parking Details
Attached Garage, Parking Space(s), Interlocked, Heated Garage
Property Type
House
Lot Size
72 ft x 0 ft (12240 ft²)
Depth
Frontage
72.0 feet
Year Built
Built in 2007 (19 yrs old)
Title
Condo/Strata
Heating Type
Forced air, In Floor Heating, Natural gas, Hot Water
Cooling
Central air conditioning
Basement Details
Finished, Full
Features
Treed
Appliances
Dryer, Garage door opener remote(s), Microwave, Oven - Built-In, Refrigerator, Stove, Washer, Window Coverings
Agent details
Primary Agent
Primary Broker
Boyes Group Realty Inc.
Listing details
Days on REW
1 Day
MLS® Number
SK053428
Source
Canadian Real Estate Association
Is this your listing? Help it to stand out.

Mortgage Calculator

provided by REW Digital Ltd
Estimated Payments
Purchase Price
Mortgage Total
Down Payment
Amortization
25 Years
Interest Rate
3.99%

The displayed rates are provided as guidance only, are not guaranteed, or are to be considered an approval of credit. Approval will be based solely on your personal situation. You are encouraged to speak with a Mortgage Professional for the most accurate information and to determine your eligibility.

Property Insights

Sister O'Brien School
  • n/a
  • K - 8
  • In Catchment
Silverwood Heights School
  • n/a
  • K - 8
  • In Catchment
St. Angela School
  • n/a
  • K - 8
  • In Catchment
Brownell School
  • n/a
  • K - 8
  • In Catchment
Marion M. Graham Collegiate
  • n/a
  • 9 - 12
  • In Catchment
St. George School
  • n/a
  • K - 8
  • In Catchment
Bishop James Mahoney High School
  • n/a
  • 9 - 12
  • In Catchment
Lawson Heights School
  • n/a
  • K - 8
  • In Catchment
Mother Teresa School
  • n/a
  • K - 8
  • In Catchment
St. Anne School
  • n/a
  • K - 8
  • In Catchment
School catchments and distances are intended to be used as reference only. To verify enrolment eligibility for a property, contact the school directly.Report Incorrect Info

Cities near Elk Ridge

    Neighborhoods near Elk Ridge

      Listing data is subject to copyright, disclaimer, and additional requirements from the data provider. See our Terms of Use for terms applicable to this listing. Listing data was last updated on 2026-11-17.
      We use cookies and other technologies for functionality, security, and to provide you with a personalized experience on our online services. By continuing to use our online services, you agree to our Privacy Policy and Terms of Use. For information on how to adjust your privacy settings, visit our Cookie Policy.
      Dismiss