For Sale: 58-1930 Cedar Village Crescent, North Vancouver, BC - REW
Boost your listing
Listing featured. Your listing will be featured on REW.
View featured placement
$949,000
3 bd • 2 ba • 1717 sf • Townhouse
58-1930 Cedar Village Crescent
58-1930 Cedar Village Crescent - 2
58-1930 Cedar Village Crescent - 3
58-1930 Cedar Village Crescent - 4
58-1930 Cedar Village Crescent - 5
Street ViewDirections

58 - 1930 Cedar Village CrescentNorth Vancouver, BC, V7J 3M5

Westlynn
  • 3 Bed
  • 2 Bath
  • 1717 Sqft
  • Townhouse

About this home

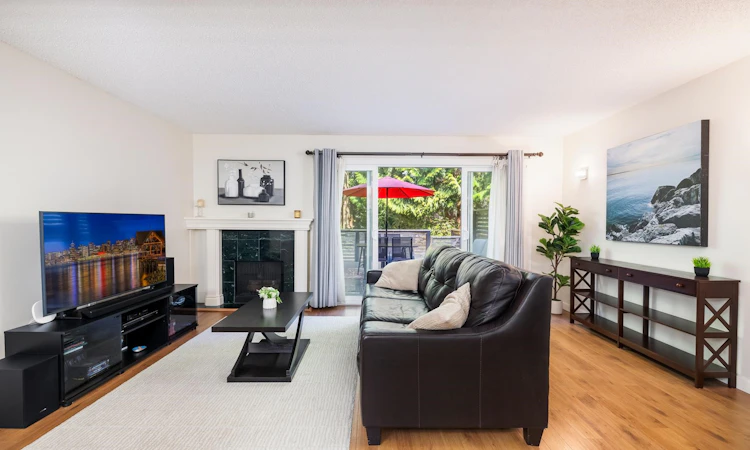
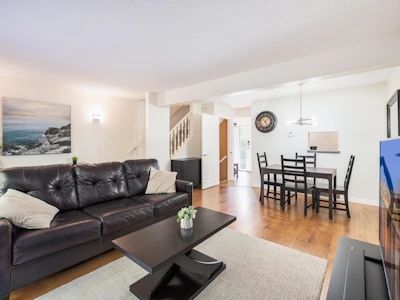
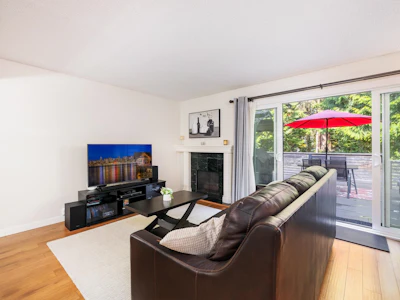
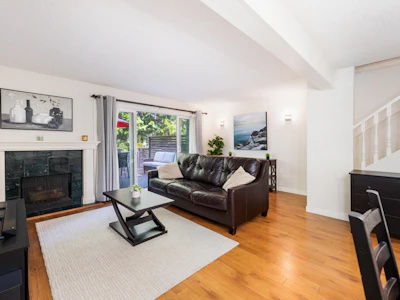
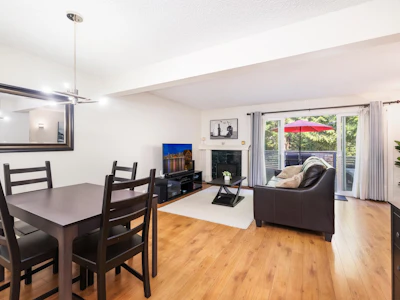
Move-in ready and perfectly suited for family living, this spacious townhouse in Cedar Village offers a fantastic layout with room for everyone. Upstairs features three generously sized bedrooms, providing plenty of space for the whole family. The main floor offers a large kitchen, spacious living and dining rooms, and seamless access to your private, fully fenced patio overlooking a lush greenbelt — the perfect spot for morning coffee, outdoor dining or watching the kids play. Downstairs, the rec room is ideal for kids of any age, movie nights, a playroom or home gym, plus there is tons of storage. Cedar Village is a wonderful family-oriented community close to Lynn Valley Village, schools, parks and trails. And when summer arrives, you’ll love spending sunny days poolside with the kids!
Listed by
21 years experience
37 Recommendations
Recent transactions

Home facts and features

Price details
List Price
Gross Taxes for 2025
$3,058
Strata Maintenance Fees
$509
Home facts
Bedrooms
3
Full Bathrooms
2
Parking Spaces
1
Parking Details
Carport Single
Property Type
Townhouse
Year Built
Built in 1980 (46 yrs old)
Title
Leasehold prepaid-Strata
Heating Type
Natural Gas
Pool
Outdoor Pool
Basement Details
Finished
Features
In Unit Laundry, Shopping Nearby
Amenities
Maintenance Grounds, Management, Recreation Facilities, Trash
Appliances
Dishwasher, Refrigerator, Stove, Washer & Dryer
Community
Agent details
Primary Agent
Primary Broker
Stilhavn Real Estate Services
Listing details
Days on REW
1 Day
MLS® Number
R3170050
Source
GVR, FVREB, CADREB, BCNREB
Board
Real Estate Board of Greater Vancouver
Is this your listing? Help it to stand out.

Building Information

Mountain Estates, Townhouse in Westlynn
Units:
111
Floors:
3
Built in:
1980
Active Listings:
3

Mortgage Calculator

Estimated Payments
Purchase Price
Mortgage Total
Down Payment
Amortization
25 Years
Interest Rate
3.99%

Connect with our mortgage partner

Borhan Farjoo

Borhan Farjoo

RTC-Urban Mortgage -Borhan Farjoo Mortgage Service

Discover your perfect mortgage rate with my expertise! I connect you with 50+ lenders for tailored solutions. Let's make your dream home a reality!

Connect with a mortgage expert

The displayed rates are provided as guidance only, are not guaranteed, or are to be considered an approval of credit. Approval will be based solely on your personal situation. You are encouraged to speak with a Mortgage Professional for the most accurate information and to determine your eligibility.

Property Insights

Eastview School
  • Public
  • Pre-K - 7
  • In Catchment
Sutherland Secondary School
  • Public
  • 8 - 12
  • In Catchment
Vancouver Waldorf School
  • Independent
  • K
North Star Montessori Elementary School
  • Independent
  • K
Cousteau L'Ecole Francaise Interna'le
  • Independent
  • K - 8
Alcuin College
  • Independent
  • K - 12
Brockton Preparatory School
  • Independent
  • K - 12
Holy Trinity School
  • Independent
  • K - 7
Kenneth Gordon School
  • Independent
  • K - 12
Carson Graham Secondary School
  • Public
  • 8 - 12
School catchments and distances are intended to be used as reference only. To verify enrolment eligibility for a property, contact the school directly.Report Incorrect Info
Sales History data is from public records.
Listing data is subject to copyright, disclaimer, and additional requirements from the data provider. See our Terms of Use for terms applicable to this listing. Listing data was last updated on 2026-09-28.
We use cookies and other technologies for functionality, security, and to provide you with a personalized experience on our online services. By continuing to use our online services, you agree to our Privacy Policy and Terms of Use. For information on how to adjust your privacy settings, visit our Cookie Policy.
Dismiss