For Sale: 5724 Crystal Road, Kitchener, BC - REW
Boost your listing
Listing featured. Your listing will be featured on REW.
View featured placement
$649,000
3 bd 3 ba 2528 sf House
5724 Crystal Road
Street ViewDirections

5724 Crystal RoadKitchener, BC, V0B 1W1

  • 3 Bed
  • 3 Bath
  • 2528 Sqft
  • House

About this home

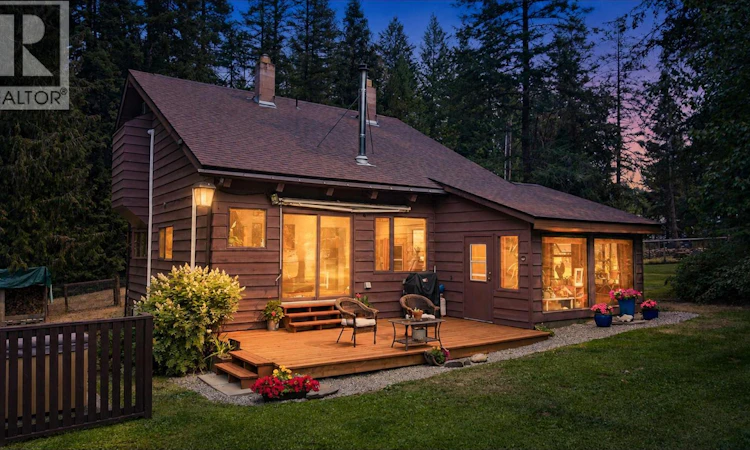
This well-built 3-bedroom, 2.5-bath home sits on 3.7 fully fenced acres with a shop and is a great setup for anyone wanting more space, privacy, and room for a hobby farm. Built in 1980 with solid 2x6 and 2x8 fir construction, brick extending from the basement to the roof, and cedar siding, the home has been well maintained and updated over the years. Recent improvements include a new heat pump installed last year, a newer hot water tank, updated kitchen counters, a brand-new back deck, and a freshly stained front deck, and a septic system that is approximately 14 years old. The home has multiple heat sources including the brand new energy efficient heat pump, plus wood heat, a propane stove and baseboards. Outside, the property is set up with full fencing, horse paddocks, a chicken coop (with power), hot tub, sunroom, and a detached shop with 220-amp power. Power runs underground to the house, and the property is connected to Kitchener water, which is backed by a generator so water service can continue during power outages. A hot/cold exterior tap adds convenience, and the property is also equipped with a home fire hydrant system complete with nozzle and hoses for added fire protection. If you are looking for a hobby farm, extra room for projects, space for animals, or simply a quieter lifestyle with infrastructure already in place, this property offers a lot of versatility on a manageable acreage. Call your realtor to book a showing! (id:63626)
Listed by: Karen Peck PREC*, Real Broker

Home facts and features

Price details
List Price
Gross Taxes for 2026
$3,121
Home facts
Bedrooms
3
Full Bathrooms
2
Partial Bathrooms
1
Parking Spaces
10
Parking Details
Rv, Oversize, Detached Garage
Property Type
House
Lot Size
3.7 acres
Depth
Year Built
Built in 1980 (46 yrs old)
Title
Freehold
Exterior Finish
Wood
Heating Type
Heat Pump, Stove, See remarks, Wood
Cooling
Heat Pump
Basement Details
Full
Features
Level lot, Private setting, Treed
Appliances
Dishwasher, Dryer, Range - Electric, Refrigerator, Washer
Agent details
Primary Agent
Primary Broker
Real Broker
Listing details
Days on REW
8 Days
Property Views
49
MLS® Number
10397574
Source
Canadian Real Estate Association

Is this your listing? Help it to stand out.

Mortgage Calculator

Estimated Payments
Purchase Price
Mortgage Total
Down Payment
Amortization
25 Years
Interest Rate
3.99%

Connect with our mortgage partner

Ajay Bhanot

Ajay Bhanot

DLC A.I.M.I. Collective Mortgage Group

Helping you secure the best mortgage deals for your dream home. Let's talk mortgages!

Connect with a mortgage expert

The displayed rates are provided as guidance only, are not guaranteed, or are to be considered an approval of credit. Approval will be based solely on your personal situation. You are encouraged to speak with a Mortgage Professional for the most accurate information and to determine your eligibility.

Property Insights

Banded Peak School
  • n/a
  • -
  • In Catchment
Ron Southern School
  • n/a
  • -
  • In Catchment
Glenmore Christian Academy Junior High
  • n/a
  • -
  • In Catchment
Bridlewood School
  • n/a
  • -
  • In Catchment
Holy Child School
  • n/a
  • -
  • In Catchment
Glenmore Christian Academy
  • n/a
  • -
  • In Catchment
Monsignor J. J. O'Brien
  • n/a
  • -
  • In Catchment
All Saints School
  • n/a
  • -
  • In Catchment
Our Lady Of The Evergreens Catholic School
  • n/a
  • -
  • In Catchment
Marshall Springs School
  • n/a
  • -
  • In Catchment
School catchments and distances are intended to be used as reference only. To verify enrolment eligibility for a property, contact the school directly.Report Incorrect Info

Cities near Kitchener

    Neighborhoods near Kitchener

      Listing data is subject to copyright, disclaimer, and additional requirements from the data provider. See our Terms of Use for terms applicable to this listing. Listing data was last updated on 2026-08-22.
      We use cookies and other technologies for functionality, security, and to provide you with a personalized experience on our online services. By continuing to use our online services, you agree to our Privacy Policy and Terms of Use. For information on how to adjust your privacy settings, visit our Cookie Policy.
      Dismiss

