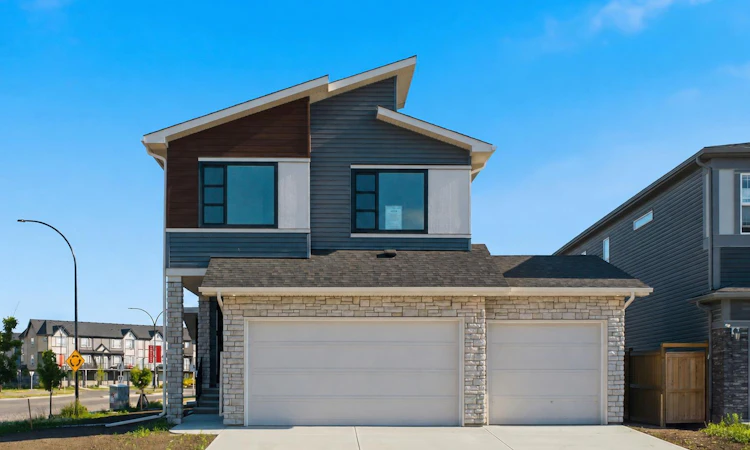
For Sale: 572 Belmont Heath SW, Calgary, AB - REW
Boost your listing
Listing featured. Your listing will be featured on REW.
View featured placement
$1,149,000
7 bd 5 ba 2320 sf House

572 Belmont Heath SWCalgary, AB, T2X 4H4

Silverado
  • 7 Bed
  • 5 Bath
  • 2320 Sqft
  • House

About this home

Some properties give you one home. This one gives you three. Set on an OVERSIZED CORNER LOT in Belmont, 572 Belmont Heath SW is a BRAND NEW, never occupied build from award winning builder Cedarglen Homes that pairs a spacious primary residence with TWO FULLY LEGAL SUITES, each with its own entrance, kitchen, and living space, giving the next owner the flexibility to house extended family, or build in rental income from possession day without waiting on permits or renovations. The main home spans 2319 square feet across two storeys with 4 bedrooms and 2.5 bathrooms. The main floor is functionally laid out, with an upgraded kitchen that opens onto the living area and dining areas, a mudroom off the TRIPLE ATTACHED GARAGE. The finishings are stunning with two toned cabinetry (sleek white and charcoal-stained maple), veined white quartz counters, champagne bronze and black fixtures, paired with wide-plank luxury vinyl plank flooring and plush carpet that runs throughout the main home. A custom maple hearth surrounds the fireplace in the living area, with matching maple detailing continued through the railing and mudroom bench. Enjoy a covered front porch, a COMPLETED DECK, and a FLEX ROOM near the front entry that works well as a home office. Upstairs, the primary bedroom includes a walk-in closet and a spa inspired 5-piece ensuite with a SOAKING TUB, dual vanity, large walk-in shower. THREE additional bedrooms share a second 5-piece bathroom and a BONUS ROOM adds extra space to spread out, with laundry conveniently located on the upper floor. Below grade, a 2 BEDROOM LEGAL BASEMENT SUITE offers its own kitchen, in-suite laundry, a 4-piece bathroom, and a separate exterior entrance for full independence from the main home. At the back of the property, a DETACHED LEGAL GARDEN SUITE adds a private one bedroom layout with its own kitchen, 3-piece bathroom, and an attached garage, keeping it fully separate from the rest of the property. Both suites carry soft white cabinetry and beautiful flooring & tile selections, giving them a finished, cohesive feel rather than a basic secondary space. Between the triple attached garage, the detached suite's garage, and additional driveway parking, there is space for several vehicles, worth noting for anyone managing multiple tenants or a larger household. This property offers triple pane windows and you’ll be able to select your own appliances with an allowance of $11,000. The community of Belmont offers nearby parks, playgrounds, schools, and shopping. This is truly a ONE OF A KIND property. Experience it for yourself. Book your showing today!
Listed by: Jenna Leigh Bole, Royal LePage Benchmark

Home facts and features

Price details
List Price
Home facts
Bedrooms
7
Full Bathrooms
4
Partial Bathrooms
1
Parking Spaces
4
Property Type
House
Lot Size
7406 ft²
Frontage
59.25 ft
Year Built
Built in 2026 (0 yrs old)
Style
2 Storey
Heating Type
High Efficiency
Basement Details
Full
Features
Back Lane, Back Yard, Bbq Gas Line, Corner Lot, Double Vanity, Electric, In Basement, Kitchen Island, Living Room, Multiple Locations, No Animal Home, No Smoking Home, Open Floorplan, Pantry, Park, Quartz Counters, Schools Nearby, Separate Entrance, Sidewalks, Stone Counters, Street Lights, Tankless Hot Water, Upper Level, Walk-in Closet(s)
Amenities
Playground, Shopping Nearby
Appliances
Garage Control(s), See Remarks
Community
Agent details
Primary Agent
Primary Broker
Royal LePage Benchmark
Listing details
Days on REW
2 Days
Property Views
41
MLS® Number
A2333478
Source
Pillar 9
Board
Calgary Real Estate Board
Is this your listing? Help it to stand out.

Mortgage Calculator

Estimated Payments
Purchase Price
Mortgage Total
Down Payment
Amortization
25 Years
Interest Rate
3.99%

Connect with our mortgage partner

Aamir Khalique

Aamir Khalique

Dominion Lending

Found a home you love? Let's get you pre-approved and mortgage-ready so you can shop with confidence and make stronger offers.

Connect with a mortgage expert

The displayed rates are provided as guidance only, are not guaranteed, or are to be considered an approval of credit. Approval will be based solely on your personal situation. You are encouraged to speak with a Mortgage Professional for the most accurate information and to determine your eligibility.

Property Insights

Ron Southern School
  • n/a
  • -
  • In Catchment
Chaparral School
  • n/a
  • -
  • In Catchment
Holy Child School
  • n/a
  • -
  • In Catchment
All Saints School
  • n/a
  • -
  • In Catchment
St. Sebastian Elementary School
  • n/a
  • -
  • In Catchment
Bishop O'Byrne High School
  • n/a
  • -
  • In Catchment
Somerset School
  • n/a
  • -
  • In Catchment
Sundance School
  • n/a
  • -
  • In Catchment
Father James Whelihan
  • n/a
  • -
  • In Catchment
Fish Creek School
  • n/a
  • -
  • In Catchment
School catchments and distances are intended to be used as reference only. To verify enrolment eligibility for a property, contact the school directly.Report Incorrect Info
Listing data is subject to copyright, disclaimer, and additional requirements from the data provider. See our Terms of Use for terms applicable to this listing. Listing data was last updated on 2026-07-30.
We use cookies and other technologies for functionality, security, and to provide you with a personalized experience on our online services. By continuing to use our online services, you agree to our Privacy Policy and Terms of Use. For information on how to adjust your privacy settings, visit our Cookie Policy.
Dismiss

