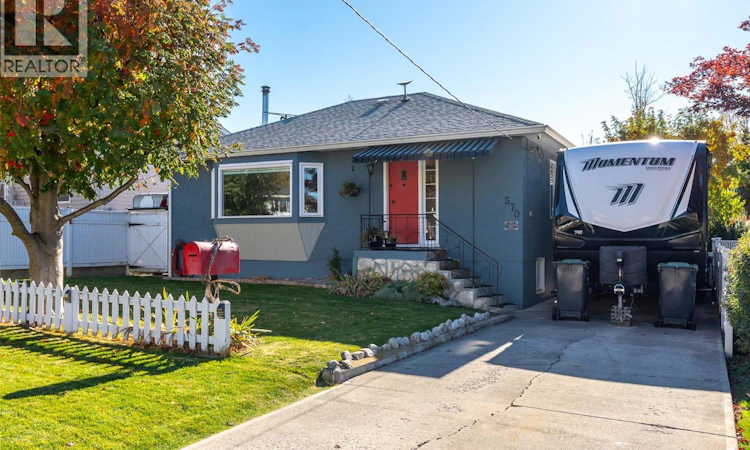
For Sale: 570 E Wade Avenue, Penticton, BC - REW
Boost your listing
Listing featured. Your listing will be featured on REW.
View featured placement
$674,900
3 bd • 2 ba • 1638 sf • House

570 Wade Avenue EPenticton, BC, V2A 1T3

  • 3 Bed
  • 2 Bath
  • 1638 Sqft
  • House

About this home

Welcome to 570 Wade Ave E - a charming 1,638 square-foot home that beautifully blends vintage character with practical updates. Step inside to find a living space filled with warmth, showcasing original hardwood floors, bright windows, updated baseboards and door casings. True character shines through in the preserved historic details, including original glass door knobs, a vintage doorbell, and a classic ""speakeasy"" style peephole. The main floor features two bedrooms and a 4-piece bathroom, while a third bedroom, a 2-piece bathroom, and a large, versatile recreation room await downstairs. The updated kitchen, a bright, sunny dining room and features direct access to the outdoor patio. The exterior is an outdoor oasis designed for relaxation, storage, and hobbies. The fully fenced backyard has convenient lane access, while offering a gazebo, a pergola draped in wisteria, vegetable planters, easy care perennials and a variety of trees for shade. Storage has been considered an insulated cooler shed, a 10x10 storage shed with a garage-type door—perfect for tools, bikes, and outdoor gear. Additional features include tankless hot water, forced air furnace, heat pump, and a wood stove as secondary heat source. This location is a quiet area walking distance to the lake, elementary and high schools, the downtown district for restaurants and entertainment, IGA, and the KVR trail. Check out the online listing complete with a 3D iGuide tour and book your private viewing today. (id:63626)
Listed by: Dawn Ford, Salesperson, Royal LePage Locations West

Home facts and features

Price details
List Price
Gross Taxes for 2026
$3,665
Home facts
Bedrooms
3
Full Bathrooms
1
Partial Bathrooms
1
Parking Details
Street
Property Type
House
Lot Size
0 ft²
Depth
Year Built
Built in 1951 (75 yrs old)
Title
Freehold
Style
Ranch
Heating Type
Stove, Forced air, Wood
Cooling
Central air conditioning
Agent details
Primary Agent
Dawn Ford
Primary Broker
Royal LePage Locations West
Listing details
Days on REW
5 Days
Property Views
38
MLS® Number
10404500
Source
Canadian Real Estate Association
Is this your listing? Help it to stand out.

Mortgage Calculator

provided by REW Digital Ltd
Estimated Payments
Purchase Price
Mortgage Total
Down Payment
Amortization
25 Years
Interest Rate
3.99%

Connect with our mortgage partner

Jenny Griffith

Jenny Griffith

Verico Compass Mortgage Group

Fast approvals, better rates, expert advice—let’s make your mortgage simple and stress-free

Connect with a mortgage expert

The displayed rates are provided as guidance only, are not guaranteed, or are to be considered an approval of credit. Approval will be based solely on your personal situation. You are encouraged to speak with a Mortgage Professional for the most accurate information and to determine your eligibility.

Property Insights

Penticton Secondary School
  • Public
  • 9 - 12
KVR Middle School
  • Public
  • 6 - 8
Uplands Elementary School
  • Public
  • K - 5
Penticton Christian School
  • Independent
  • K - 12
Ecole Entre Lacs
  • Public
  • K - 8
L’école Entre-lacs
  • Public
  • K - 8
Queens Park School
  • Public
  • Pre-K - 5
Holy Cross School
  • Independent
  • K - 8
Carmi School
  • Public
  • Pre-K - 5
Columbia School
  • Public
  • Pre-K - 5
School catchments and distances are intended to be used as reference only. To verify enrolment eligibility for a property, contact the school directly.Report Incorrect Info
Sales History data is from public records.
Listing data is subject to copyright, disclaimer, and additional requirements from the data provider. See our Terms of Use for terms applicable to this listing. Listing data was last updated on 2026-10-31.
We use cookies and other technologies for functionality, security, and to provide you with a personalized experience on our online services. By continuing to use our online services, you agree to our Privacy Policy and Terms of Use. For information on how to adjust your privacy settings, visit our Cookie Policy.
Dismiss