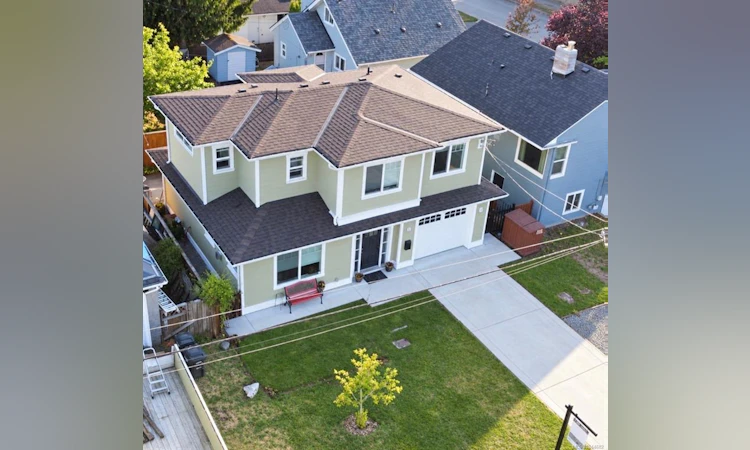
For Sale: 57 Sims Avenue, Saanich, BC - REW
Boost your listing
Listing featured. Your listing will be featured on REW.
View featured placement
$1,067,000
4 bd 3 ba 1555 sf House
57 Sims Avenue
Street ViewDirections

57 Sims AvenueSaanich, BC, V8Z 1J9

Gateway
  • 4 Bed
  • 3 Bath
  • 1555 Sqft
  • House

About this home

Located in desirable Uptown area, this 2019 custom built family home offers value & convenience. 4 beds, 3 baths & extra Office/Den/Media room. Well appointed with Quartz counters throughout, engineered hardwood, high efficiency with radiant heated floors down, gas f/p, heat pump, AC, demand hot water, equipped for gas Stove & gas BBQ. Private brick patio with cedar Salt Water Hot tub ($18k value). Low maintenance grounds, 3 outdoor storage sheds for tools, recycling, compost & waste. Positioned in one of Victoria’s most central neighbourhoods, this location offers a 5-10 minute walk to Uptown via the Galloping Goose Trail, plus easy access to multiple parks, transit, and all levels of shopping. Downtown, UVic, beaches etc are all within a convenient 10–20 minute drive. No renovations, repairs, or upgrades required. No Strata fees, low heating & maintenance costs, and, lower then average property taxes in this price range. House also has transferable new home warranty. Welcome Home!
Listed by: Kyle Porter PREC*, NAI Commercial (Victoria) Inc.

Home facts and features

Price details
List Price
Gross Taxes for 2026
$4,447
Strata Maintenance Fees
$0
Home facts
Bedrooms
4
Full Bathrooms
3
Parking Spaces
3
Parking Details
Driveway
Property Type
House
Lot Size
2500 ft²
Year Built
Built in 2019 (7 yrs old)
Title
Freehold
Style
Main Level Entry with Upper Level(s)
Exterior Finish
Cement Fibre,Insulation All
Heating Type
Forced Air, Heat Pump, Natural Gas, Radiant Floor
Cooling
Central Air
Features
Central Location, Cleared, Easy Access, Family-oriented Neighbourhood, Fireplace: Gas, Landscaped, Level, Serviced, Square Lot
Amenities
Closet Organizer, Dining/living Combo, Hot Tub, No Step Entrance, Recreation Nearby, Soaker Tub, Storage
Appliances
Dishwasher, Dryer, Oven/range Electric, Range Hood, Refrigerator, Washer
Community
Agent details
Primary Agent
Primary Broker
NAI Commercial (Victoria) Inc.
Listing details
Days on REW
1 Day
MLS® Number
1044682
Source
Victoria and Vancouver Island MLS
Board
Victoria Real Estate Board
Is this your listing? Help it to stand out.

Mortgage Calculator

Estimated Payments
Purchase Price
Mortgage Total
Down Payment
Amortization
25 Years
Interest Rate
3.99%

Connect with our mortgage partner

James L James

James L James

JLJames Mortgages LTD - DLC Modern Mortgage Group

Better rates, better service, and a 99%+ funding ratio. Apply now to see why JLJames Mortgages LTD truly is the best name in Vancouver Island's Mortgage Business

Connect with a mortgage expert

The displayed rates are provided as guidance only, are not guaranteed, or are to be considered an approval of credit. Approval will be based solely on your personal situation. You are encouraged to speak with a Mortgage Professional for the most accurate information and to determine your eligibility.

Property Insights

Tillicum Community School
  • Public
  • K - 5
  • In Catchment
Spectrum Community School
  • Public
  • 9 - 12
  • In Catchment
Colquitz Middle School
  • Public
  • 6 - 8
Cloverdale Traditional Elementary School
  • Public
  • K - 5
Selkirk Montessori School
  • Independent
  • K - 8
St Andrew's Regional High School
  • Independent
  • 8 - 12
St Joseph's Catholic School
  • Independent
  • K - 7
Pacific Christian School
  • Independent
  • K - 12
Glanford Middle School
  • Public
  • 6 - 8
Oak and Orca Bioregional School
  • Independent
  • K
School catchments and distances are intended to be used as reference only. To verify enrolment eligibility for a property, contact the school directly.Report Incorrect Info
Sales History data is from public records.
Listing data is subject to copyright, disclaimer, and additional requirements from the data provider. See our Terms of Use for terms applicable to this listing. Listing data was last updated on 2026-07-30.
We use cookies and other technologies for functionality, security, and to provide you with a personalized experience on our online services. By continuing to use our online services, you agree to our Privacy Policy and Terms of Use. For information on how to adjust your privacy settings, visit our Cookie Policy.
Dismiss
