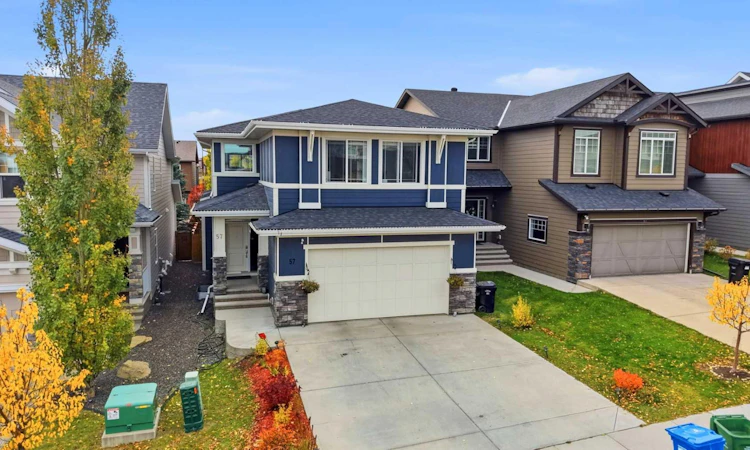
For Sale: 57 Sage Bluff Boulevard NW, Calgary, AB - REW
Boost your listing
Listing featured. Your listing will be featured on REW.
View featured placement
$799,000
3 bd • 2 ba • 2467 sf • House

57 Nw Sage Bluff BoulevardCalgary, AB, T3R 0X4

Sage Hill
  • 3 Bed
  • 2 Bath
  • 2467 Sqft
  • House

About this home

STUNNING 2,466 SQ. FT. HOME | 3 BEDROOMS | BONUS ROOM | MAIN FLOOR OFFICE | CENTRAL A/C | 2 FURNACES | BEAUTIFUL UPGRADES! Welcome to this beautifully designed and spacious 2,466 SQ. FT. HOME, offering the perfect combination of ELEGANCE, COMFORT, FUNCTIONALITY AND MODERN LIVING in a desirable NW Calgary location. Step inside the welcoming SPACIOUS FOYER and experience an impressive OPEN-TO-BELOW DESIGN, creating a bright and airy atmosphere. The thoughtfully designed main floor features a spacious LIVING ROOM WITH A STUNNING STONE FEATURE WALL AND COZY FIREPLACE, complemented by LUXURY VINYL PLANK FLOORING and POT LIGHTS THROUGHOUT THE MAIN FLOOR. The elegant dining area flows seamlessly into the modern kitchen, making this home ideal for everyday living and entertaining. The beautifully appointed GOURMET KITCHEN features STAINLESS STEEL APPLIANCES, BUILT-IN OVEN AND MICROWAVE, CHIMNEY-STYLE HOOD FAN, A HUGE CENTRE ISLAND, ample cabinetry and a convenient WALK-THROUGH PANTRY for additional storage and functionality. A dedicated MAIN FLOOR DEN/OFFICE provides the perfect space for working from home, while a convenient 2-PIECE POWDER ROOM completes the main level. Upstairs, discover 3 GENEROUSLY SIZED BEDROOMS AND A SPACIOUS BONUS ROOM, perfect for family entertainment or a second living area. The impressive PRIMARY BEDROOM offers a WALK-IN CLOSET AND PRIVATE ENSUITE FEATURING DOUBLE VANITIES AND A RELAXING SOAKER TUB. Two additional bedrooms and another FULL BATHROOM complete the upper level. This home is equipped with 2 FURNACES AND CENTRAL AIR CONDITIONING SERVING THE UPPER FLOOR, providing enhanced comfort throughout the seasons. The BASEMENT WITH EGRESS WINDOWS offers excellent potential for future development. An additional attractive feature is the POTENTIAL FOR A SEPARATE BASEMENT ENTRANCE, with a possible access location discussed with a contractor, subject to necessary approvals and permits. The exterior features DURABLE HARDIE BOARD SIDING, valued for its longevity and low-maintenance appeal. The beautifully LANDSCAPED YARD WITH ESTABLISHED PERENNIALS adds natural beauty and charm to the property. LOCATION! LOCATION! LOCATION! Enjoy convenient access to everyday amenities, including WALMART SUPERCENTRE, T&T SUPERMARKET, SAGE HILL CROSSING HALAL MEAT & GROCERY, and a variety of restaurants and cafés such as ZAFFRAN CURRY & KABAB, SECTOR 17 INDIAN EATERY, QAMARIA YEMENI COFFEE AND LOVE AT FIRST SCOOP & COFFEE. Outdoor enthusiasts will appreciate proximity to ESKER PARK, LIAM FIELD PARK AND NEARBY GREEN SPACES. Families will enjoy access to area schools, including KENNETH D. TAYLOR SCHOOL, VALLEY CREEK SCHOOL AND NORTH TRAIL HIGH SCHOOL, subject to school designation and availability. Convenient access to PUBLIC TRANSIT, CROWFOOT LRT STATION AND MAJOR ROADWAYS makes commuting and daily errands easier. A FANTASTIC OPPORTUNITY TO OWN A SPACIOUS HOME WITH THOUGHTFUL UPGRADES, FUNCTIONAL LIVING SPACES AND EXCELLENT FUTURE POTENTIAL.
Listed by: Sheetal Cheema, LPT Realty

Home facts and features

Price details
List Price
Home facts
Bedrooms
3
Full Bathrooms
1
Partial Bathrooms
1
Parking Spaces
4
Property Type
House
Lot Size
4036 ft²
Frontage
36.12 sqft
Year Built
Built in 2017 (9 yrs old)
Style
2 Storey
Exterior Finish
Concrete, Wood Frame
Heating Type
Central
Cooling
Central Air
Features
Bar, Deck, Double Vanity, Kitchen Island, No Smoking Home, Open Floorplan, Pantry, Schools Nearby, Shopping Nearby, Sidewalks, Street Lights, Upper Level, Walk-in Closet(s), Walking/bike Paths
Appliances
Built-In Oven, Dryer, Microwave, Range Hood, Stove, Washer
Community
Agent details
Primary Agent
Primary Broker
LPT Realty
Listing details
Days on REW
1 Day
MLS® Number
A2350905
Source
Pillar 9
Board
Calgary Real Estate Board
Is this your listing? Help it to stand out.

Mortgage Calculator

provided by REW Digital Ltd
Estimated Payments
Purchase Price
Mortgage Total
Down Payment
Amortization
25 Years
Interest Rate
3.99%

Connect with our mortgage partner

Gurkirat Athwal

Gurkirat Athwal

CIBC Mortgage

Mortgages, made clear. Bank-trained underwriting meets real estate expertise — for buyers, owners, and investors alike.

Connect with a mortgage expert

The displayed rates are provided as guidance only, are not guaranteed, or are to be considered an approval of credit. Approval will be based solely on your personal situation. You are encouraged to speak with a Mortgage Professional for the most accurate information and to determine your eligibility.

Property Insights

Our Lady Of Grace School
  • n/a
  • -
  • In Catchment
Kenneth D. Taylor School
  • n/a
  • -
  • In Catchment
Blessed Marie-Rose
  • n/a
  • -
  • In Catchment
Hidden Valley School
  • n/a
  • -
  • In Catchment
Valley Creek School
  • n/a
  • -
  • In Catchment
St. Elizabeth Seton School
  • n/a
  • -
  • In Catchment
Buffalo Rubbing Stone School
  • n/a
  • -
  • In Catchment
Captain Nichola Goddard School
  • n/a
  • -
  • In Catchment
The Hamptons School
  • n/a
  • -
  • In Catchment
Tanbridge Academy
  • n/a
  • -
  • In Catchment
School catchments and distances are intended to be used as reference only. To verify enrolment eligibility for a property, contact the school directly.Report Incorrect Info
Listing data is subject to copyright, disclaimer, and additional requirements from the data provider. See our Terms of Use for terms applicable to this listing. Listing data was last updated on 2026-10-16.
We use cookies and other technologies for functionality, security, and to provide you with a personalized experience on our online services. By continuing to use our online services, you agree to our Privacy Policy and Terms of Use. For information on how to adjust your privacy settings, visit our Cookie Policy.
Dismiss

