


 Virtual Tour
 Street View
 Directions
$720,000
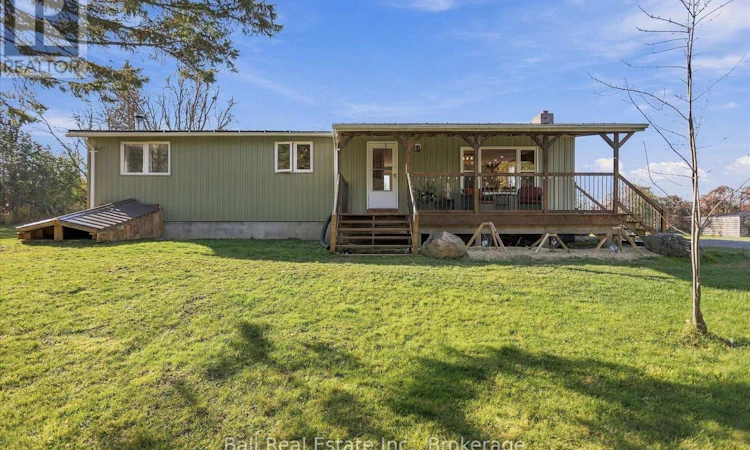
566 Cottingham RoadKawartha Lakes, ON, K0L 2W0
Rural Emily- 3 Bed
- 1 Bath
- 1100 - 1499 Sqft
- Mfd/Mobile Home
About this home
Listed by: Mike Heffernan, Salesperson, Ball Real Estate Inc.
Home facts and features
List Price
$720,000
Gross Taxes for 2026
$3,500
Bedrooms
3
Full Bathrooms
1
Parking Spaces
12
Parking Details
Detached Garage, Garage, Rv
Property Type
Mfd/Mobile Home
Style
Bungalow
Exterior Finish
Vinyl siding
Heating Type
Forced air, Propane, Wood, Other
Cooling
Central air conditioning
Basement Details
Partially finished, Full, Walk-up, ,
Features
Carpet Free, Flat site, Lane, Level, Level lot, Open space, Separate Heating Controls, Smoke Detectors, Sump Pump
Appliances
All, Dishwasher, Dryer, Garage door opener remote(s), Hot Tub, Microwave, Refrigerator, Stove, Washer, Water Heater, Water softener
Community
Days on REW
1 Day
MLS® Number
X14201592
Source
Canadian Real Estate Association

Mortgage Calculator
provided by REW Digital Ltd
The displayed rates are provided as guidance only, are not guaranteed, or are to be considered an approval of credit. Approval will be based solely on your personal situation. You are encouraged to speak with a Mortgage Professional for the most accurate information and to determine your eligibility.
Property Insights
Schools nearby
2 Schools are within 7km

Thank You!
We really appreciate your help improving our home search experience. Our team will look into this issue as soon as possible.
Close
Cities near Rural Emily
- Smith-Ennismore-Lakefield homes for sale (17.9 km)
- Peterborough homes for sale (18.4 km)
- Cavan Monaghan homes for sale (18.9 km)
- Curve Lake First Nation 35 homes for sale (20.1 km)
- Kawartha Lakes homes for sale (28.1 km)
- Otonabee-South Monaghan homes for sale (28.6 km)
- Hiawatha First Nation homes for sale (32.4 km)
- Douro-Dummer homes for sale (36.0 km)
Neighborhoods near Rural Emily
Listing data is subject to copyright, disclaimer, and additional requirements from the data provider. See our Terms of Use for terms applicable to this listing. Listing data was last updated on 2026-11-21.
Call Agent
