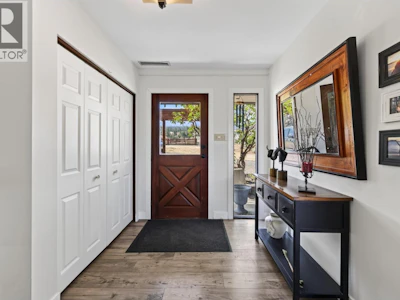
For Sale: 5657 Beaton Road, Kamloops, BC - REW
Boost your listing
Listing featured. Your listing will be featured on REW.
View featured placement
$1,829,000
6 bd 4 ba 3504 sf House
5657 Beaton Road
5657 Beaton Road - 2
5657 Beaton Road - 3
5657 Beaton Road - 4
5657 Beaton Road - 5
Street ViewDirections

5657 Beaton RoadKamloops, BC, V1S 2A4

  • 6 Bed
  • 4 Bath
  • 3504 Sqft
  • House

About this home

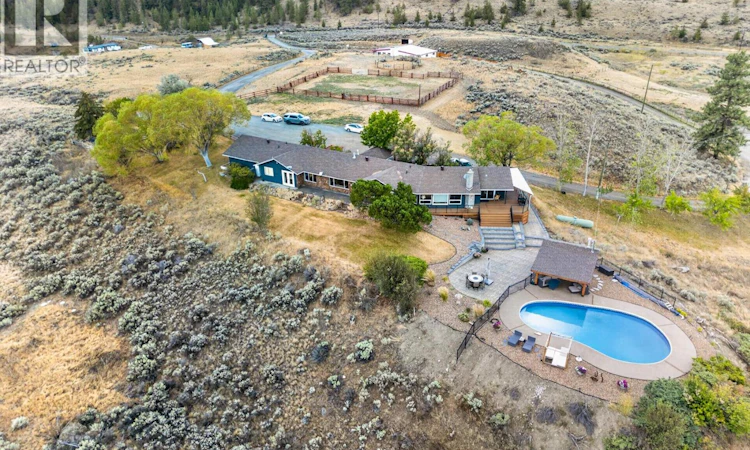
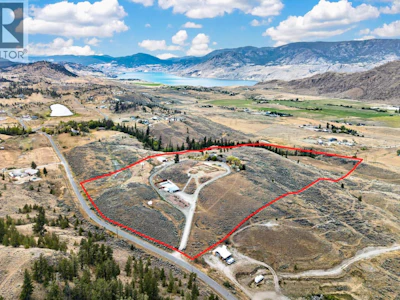
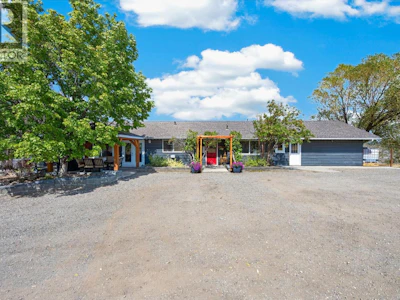
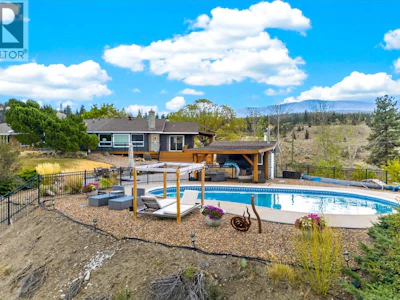
37 acres just 20 minutes from Kamloops, offering country living, privacy and beautiful views including Kamloops Lake, without giving up easy access to the city. Bring the horses, animals, toys and the whole family! The sprawling 3,500 sq ft main home offers 5 bedrooms and 3 bathrooms, plus a wheelchair-accessible 1 bedroom suite that has generated up to $2,100/month in the past. Large windows capture the views, while the expansive deck leads to an in-ground pool and poolside bar. Pool upgrades include a new sand filter this year and liner approx. 2 years old. Heat pump completed in 2023. A separate approx. 2,600 sq ft accessory building offers an incredible recreation and hobby space with games room, pool table, ping pong, bar, gym, flex rooms and garage space perfect for a sports car or collectible. The fenced area behind has room for a full-size pickleball court. Equestrian infrastructure includes a 6-stall barn with concrete floors and drainage, adjoining tinkering/workshop space, paddocks, round pen, plus fenced and cross-fenced acreage. A brand new 1,500-gallon cistern adds peace of mind. Ride from home, keep your animals close, entertain around the pool, enjoy sunsets and Kamloops Lake views, or simply soak up the peace and privacy. With space for family, animals, hobbies and entertaining, this is acreage living without sacrificing proximity to Kamloops. (id:63626)
Listed by
8 years experience
English
84 Recommendations

Home facts and features

Price details
List Price
Gross Taxes for 2026
$4,330
Home facts
Bedrooms
6
Full Bathrooms
3
Partial Bathrooms
1
Parking Spaces
6
Parking Details
Rv, Additional Parking
Property Type
House
Lot Size
37.28 acres
Depth
Year Built
Built in 1974 (52 yrs old)
Title
Freehold
Style
Ranch
Exterior Finish
Cedar Siding
Heating Type
Heat Pump, Baseboard heaters, Forced air
Cooling
Central air conditioning, Heat Pump
Pool
In Ground Pool
Features
Private setting
Agent details
Primary Agent
Primary Broker
eXp Realty (Kamloops)
Listing details
Days on REW
4 Days
Property Views
31
MLS® Number
10397970
Source
Canadian Real Estate Association

Is this your listing? Help it to stand out.

Mortgage Calculator

Estimated Payments
Purchase Price
Mortgage Total
Down Payment
Amortization
25 Years
Interest Rate
3.99%

Connect with our mortgage partner

Jenny Griffith

Jenny Griffith

Verico Compass Mortgage Group

Fast approvals, better rates, expert advice—let’s make your mortgage simple and stress-free

Connect with a mortgage expert

The displayed rates are provided as guidance only, are not guaranteed, or are to be considered an approval of credit. Approval will be based solely on your personal situation. You are encouraged to speak with a Mortgage Professional for the most accurate information and to determine your eligibility.

Property Insights

Pemberton Secondary School
  • Public
  • 8 - 12
  • In Catchment
Signal Hill School
  • Public
  • Pre-K - 7
  • In Catchment
Whistler Secondary School
  • Public
  • 8 - 12
  • In Catchment
Myrtle Philip Community School
  • Public
  • K - 7
  • In Catchment
Spring Creek Community School
  • Public
  • K - 7
  • In Catchment
Rosedale Elementary
  • Public
  • Pre-K - 9
  • In Catchment
Cheam Elementary School
  • Public
  • K - 6
  • In Catchment
East Chilliwack Elementary School
  • Public
  • K - 6
  • In Catchment
Strathcona Elementary School
  • Public
  • K - 6
  • In Catchment
Little Mountain School
  • Public
  • Pre-K - 6
  • In Catchment
School catchments and distances are intended to be used as reference only. To verify enrolment eligibility for a property, contact the school directly.Report Incorrect Info
Listing data is subject to copyright, disclaimer, and additional requirements from the data provider. See our Terms of Use for terms applicable to this listing. Listing data was last updated on 2026-08-22.
We use cookies and other technologies for functionality, security, and to provide you with a personalized experience on our online services. By continuing to use our online services, you agree to our Privacy Policy and Terms of Use. For information on how to adjust your privacy settings, visit our Cookie Policy.
Dismiss