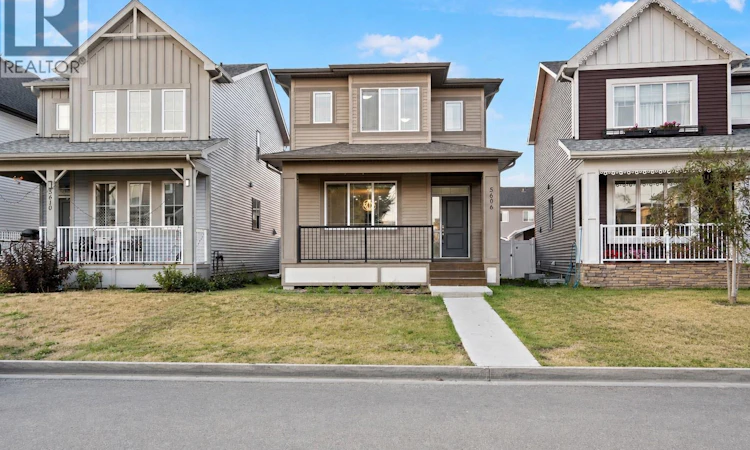
For Sale: 5606 Mccaughey Street, Regina, SK - REW
Boost your listing
Listing featured. Your listing will be featured on REW.
View featured placement
$469,999
3 bd 3 ba 1454 sf House
$469,999

5606 McCaughey StreetRegina, SK, S4W 0P3

  • 3 Bed
  • 3 Bath
  • 1454 Sqft
  • House

About this home

This beautifully maintained 1,454 sq. ft. two-storey home at 5606 McCaughey Street delivers modern style, excellent functionality and an outstanding Harbour Landing location. Featuring 3 bedrooms and 2.5 bathrooms, the bright open-concept main floor showcases impressive 9-foot ceilings, abundant natural light and durable luxury vinyl plank flooring throughout. The modern kitchen is designed for both everyday living and entertaining, featuring quartz countertops, tile backsplash, a large centre island, walk-in pantry, gas range, refrigerator, microwave and dishwasher. Upstairs, you will find three well-appointed bedrooms, including a spacious primary bedroom with a walk-in closet and private 4-piece ensuite, along with a second full bathroom and convenient upper-floor laundry with washer and dryer. The undeveloped basement features a separate entrance and provides excellent flexibility for future development, with the possibility of adding a legal basement suite, subject to City of Regina approval, applicable zoning, building codes and permit requirements. Additional features include central air conditioning, a high-efficiency furnace, energy-efficient windows, a double detached insulated garage with a drive-through door and a covered front porch, all situated on a 3,405 sq. ft. lot. One of the home’s biggest highlights is its exceptional location just steps from École Harbour Landing School, with parks, playgrounds, walking paths, shopping, restaurants, public transit and everyday amenities nearby. Bright, modern, functional and move-in ready, this is an excellent opportunity to own a quality family home in one of Regina’s most popular neighbourhoods. (id:63626)
Listed by: Vipul Rabari, Salesperson, Real Estate Professionals Inc.

Home facts and features

Price details
List Price
$469,999
Gross Taxes for 2026
$5,573
Home facts
Bedrooms
3
Full Bathrooms
3
Parking Details
Detached Garage, Parking Space(s)
Property Type
House
Lot Size
3405 ft²
Depth
Year Built
Built in 2018 (8 yrs old)
Title
Freehold
Style
2 Level
Heating Type
Forced air, Natural gas
Cooling
Central air conditioning
Basement Details
Unfinished, Full
Features
Sump Pump
Appliances
Dishwasher, Dryer, Garage door opener remote(s), Microwave, Refrigerator, Stove, Washer, Window Coverings
Agent details
Primary Agent
Vipul Rabari
Primary Broker
Real Estate Professionals Inc.
Secondary Agent
Sam Patel
Secondary Broker
Royal LePage Next Level
Listing details
Days on REW
3 Days
MLS® Number
SK046959
Source
Canadian Real Estate Association

Is this your listing? Help it to stand out.

Mortgage Calculator

Estimated Payments
Purchase Price
Mortgage Total
Down Payment
Amortization
25 Years
Interest Rate
3.99%

The displayed rates are provided as guidance only, are not guaranteed, or are to be considered an approval of credit. Approval will be based solely on your personal situation. You are encouraged to speak with a Mortgage Professional for the most accurate information and to determine your eligibility.

Property Insights

Ethel Milliken School
  • n/a
  • K - 8
  • In Catchment
Dr. A.E. Perry School
  • n/a
  • K - 8
  • In Catchment
Deshaye Catholic School
  • n/a
  • K - 8
  • In Catchment
Argyle School
  • n/a
  • K - 8
  • In Catchment
École St. Pius X
  • n/a
  • K - 8
  • In Catchment
Grant Road School
  • n/a
  • K - 8
  • In Catchment
Dr. Martin Leboldus High School
  • n/a
  • 9 - 12
  • In Catchment
Regina Christian School
  • n/a
  • K - 12
  • In Catchment
Massey School
  • n/a
  • K - 8
  • In Catchment
Sheldon-Williams Collegiate
  • n/a
  • 9 - 12
  • In Catchment
School catchments and distances are intended to be used as reference only. To verify enrolment eligibility for a property, contact the school directly.Report Incorrect Info
Listing data is subject to copyright, disclaimer, and additional requirements from the data provider. See our Terms of Use for terms applicable to this listing. Listing data was last updated on 2026-08-31.
We use cookies and other technologies for functionality, security, and to provide you with a personalized experience on our online services. By continuing to use our online services, you agree to our Privacy Policy and Terms of Use. For information on how to adjust your privacy settings, visit our Cookie Policy.
Dismiss

